






Address
27 West Lake Crescent, Winnipeg, MB
Price
$ 355,000
Property Attributes
- ID#202619509
- TypeSingle Family
- Listing Status Active
- MunicipalityWinnipeg
- CityWinnipeg
- AreaWaverley Heights
- NeighbourhoodWaverley Heights
- Postal CodeR3T 4T3
- Style
- Year Built1978
- Price$ 355,000
- Bedrooms3
- Bathrooms2
- Half Bathrooms1
- Sqr Footage1150
Data Source:
Canadian Real Estate Association (CREA)
Property Description
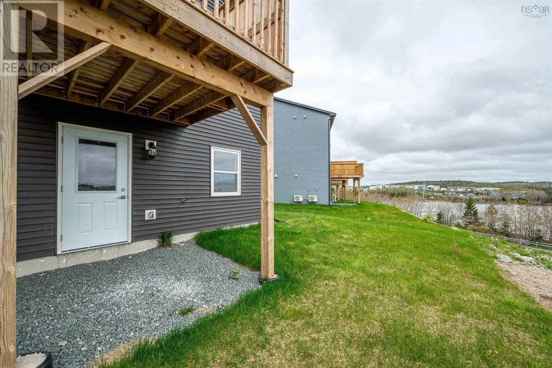
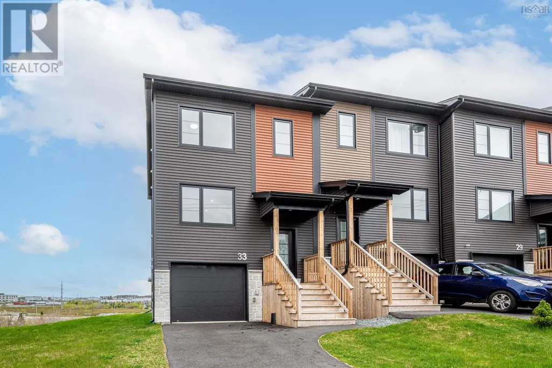
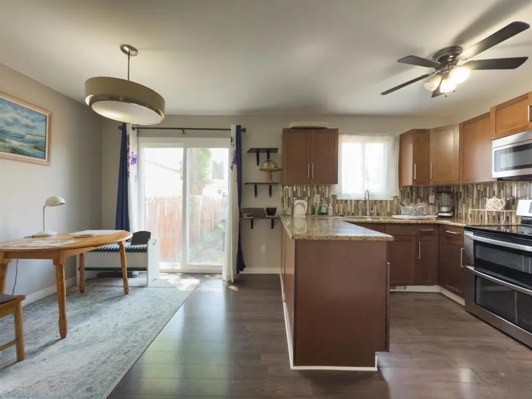
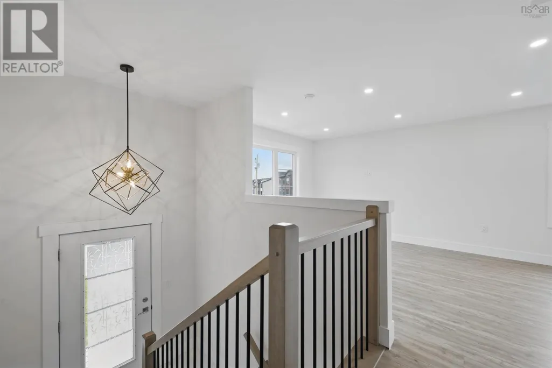
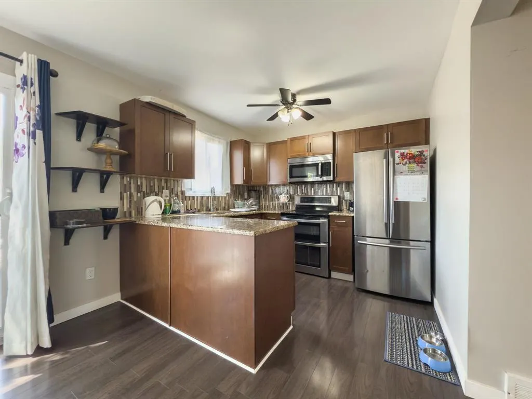
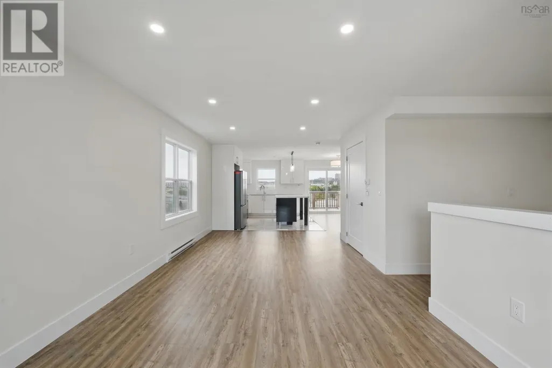
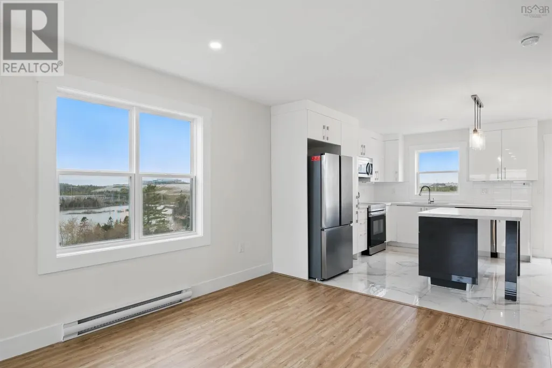
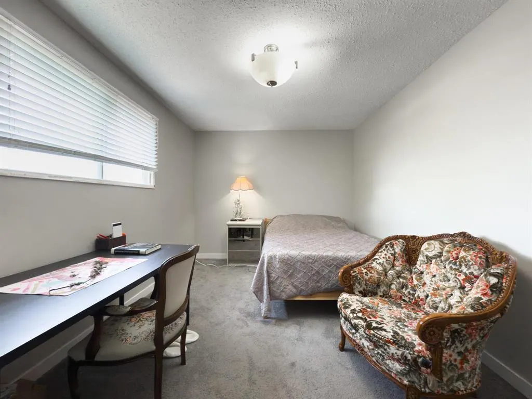
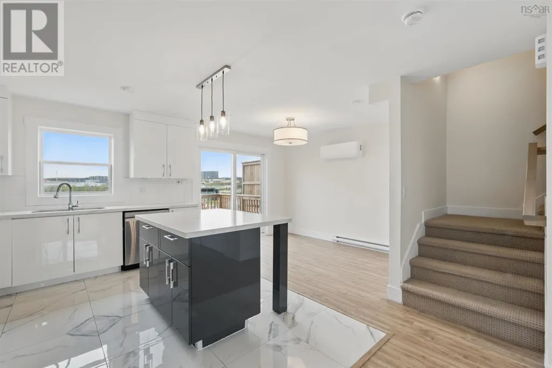
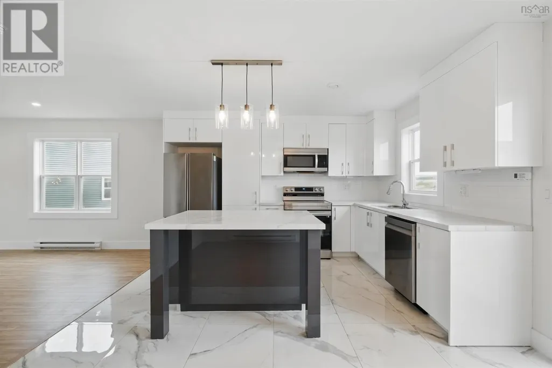
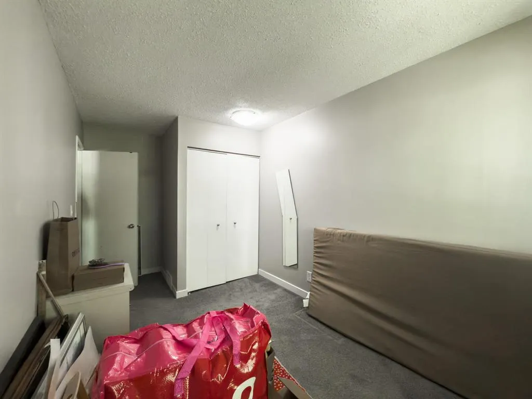
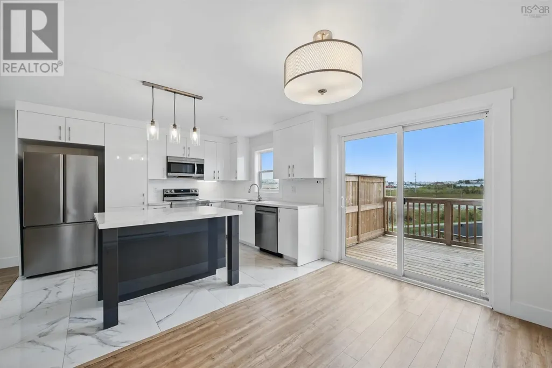
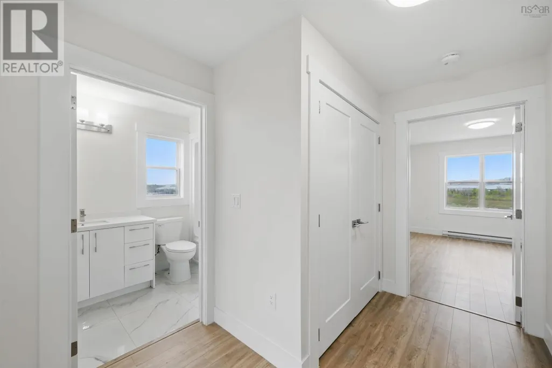
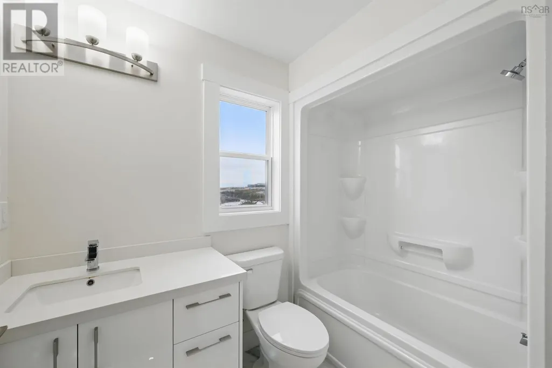
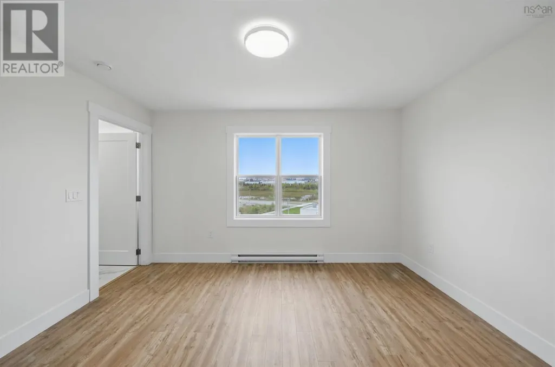
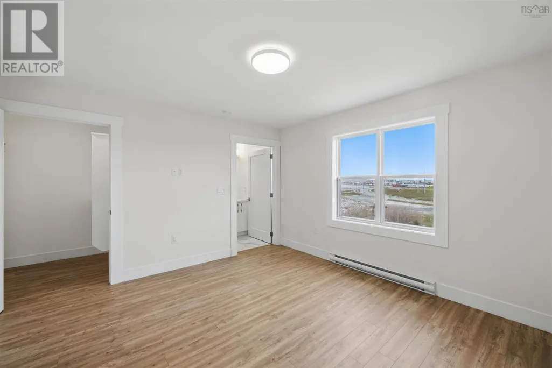
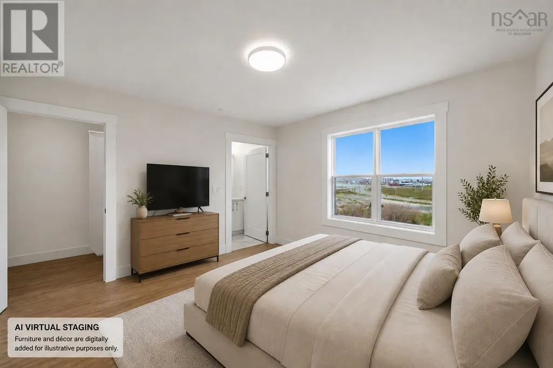
1L//Winnipeg/Offers as received Located in the desirable community of Waverley Heights, this two-storey attached home offers approximately 1,150 square feet of functional living space with three bedrooms, 2.5 bathrooms, and a fully finished basement.The main floor features a comfortable living room that flows into the kitchen and dining area, creating a practical layout for everyday living. Upstairs you ll find three bedrooms and a full bathroom, while the finished basement provides additional living space with a spacious rec room and a second full bathroom.Outside, the backyard is fully fenced and finished with interlocking stone, while the expansive green space directly in front of the home provides an open feel and additional room to enjoy the outdoors.Conveniently located close to schools, parks, shopping, public transportation, and the University of Manitoba, this home offers an excellent opportunity to own in one of south Winnipeg s most established neighbourhoods. (id:7434)
General Features
| Features | Back lane |
|---|---|
| Property Type | Single Family |
| CommunityName | Waverley Heights |
| Neighbourhood | Waverley Heights |
| Amenities | Playground, Public Transit, Shopping |
| Building Appliances | Microwave Built-in, Dishwasher, Dryer, Refrigerator, Stove, Washer, Window Coverings |
| Parking Space Total | 2 |
| Building Type | House |
| Ownership Type | Freehold |
| Building.StoriesTotal | 2 |
Interior Features
| Building Fireplace Present | True |
|---|---|
| Building Fireplace Type | Insert |
| Building Heating Type | High-Efficiency Furnace, Forced air |
| Building Heating Fuel | Natural gas |
| Fireplace Fuel | Electric |
| Flooring Type | Wall-to-wall carpet, Laminate |
| Living Area Range | 1150 |
| Bedrooms | 3 |
Exterior Features
| Structure | Patio(s) |
|---|---|
| Land Amenities | Playground, Public Transit, Shopping |
| Sewer | Municipal sewage system |
| Fence Type | Fence |
Room Details
| Room | Dimensions | Level | Flooring | Details |
|---|---|---|---|---|
| 2pc Bathroom | 6.5x3.5 /30 | Main level | ||
| 3pc Bathroom | 8.4x4.1 /30 | Basement | ||
| 3pc Ensuite bath | 8.7x5.1 /30 | Second level | ||
| Bedroom | 11 ft ,6 in x 7 ft ,9 in | Upper Level | 7 ft ,9 in | |
| Dining room | 8 ft ,11 in x 7 ft ,5 in | Main level | 7 ft ,5 in | |
| Kitchen | 8 ft ,3 in x 9 ft ,6 in | Main level | 9 ft ,6 in | |
| Living room | 13 ft ,6 in x 15 ft ,5 in | Main level | 15 ft ,5 in | |
| Primary Bedroom | 9 ft ,11 in x 14 ft ,11 in | Upper Level | 14 ft ,11 in | |
| Recreational, Games room | 10x14.4 /40 | Basement |
Amenities
- Views
- New Construction
- Adult 55+
- Lease To Own
- No Strata Fees
- Furnished
- Primary On Main
- Air Conditioning
- Seller Finance
- Green
- Fixer Upper
- Horse
- Golf
- Fireplace
- Deck
- Garage
- Basement
- Pool

Property vs Single Family Average in R3T 4T3
Price
Year Built

