
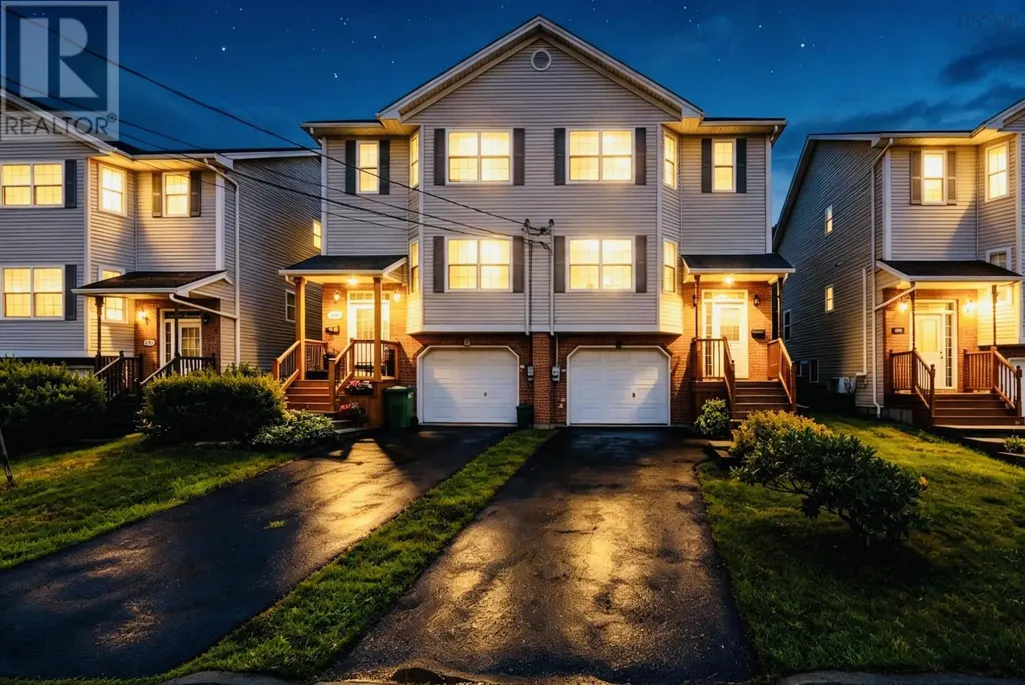
Address
3 Attache Place, Winnipeg, MB
Price
$ 659,900
Property Attributes
- ID#202621109
- TypeSingle Family
- Listing Status Active
- MunicipalityWinnipeg
- CityWinnipeg
- AreaGarden City
- NeighbourhoodGarden City
- Postal CodeR2V 3L3
- Style
- Year Built1978
- Price$ 659,900
- Bedrooms4+1
- Bathrooms2
- Half Bathrooms1
- Sqr Footage2179
Data Source:
Canadian Real Estate Association (CREA)
Property Description
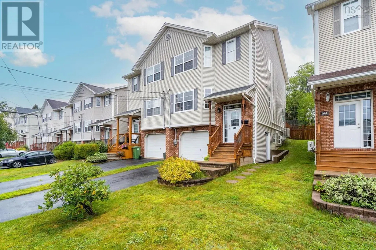
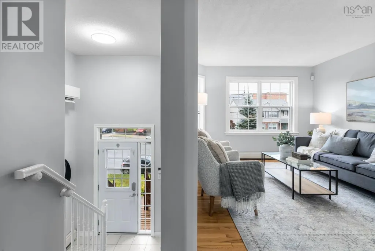
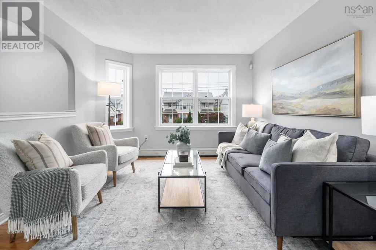
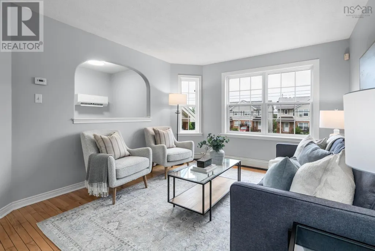
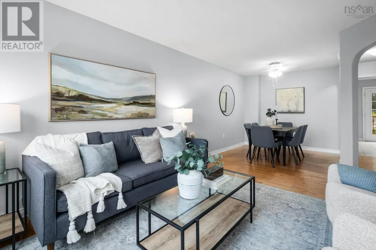
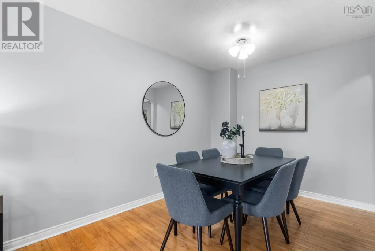
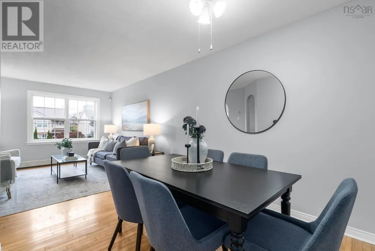
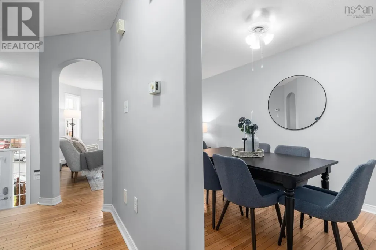
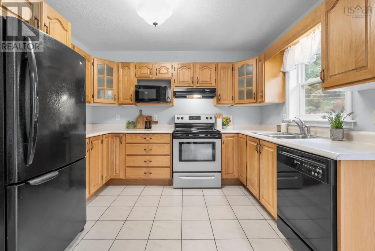
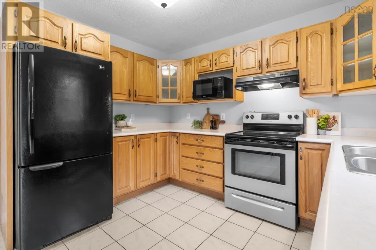
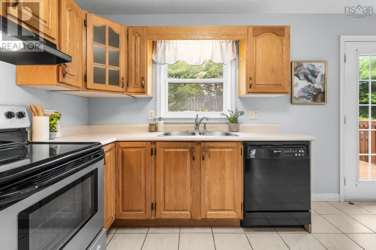
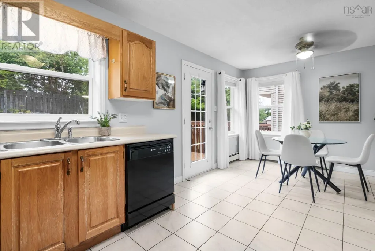
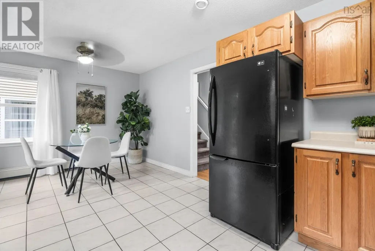
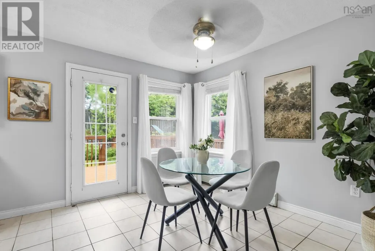
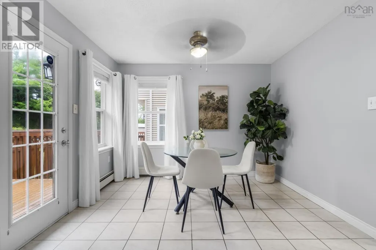
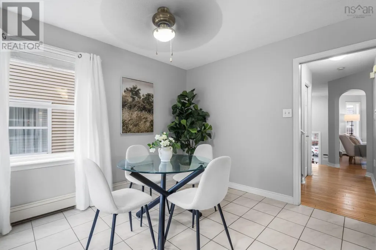
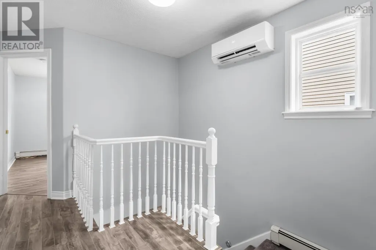
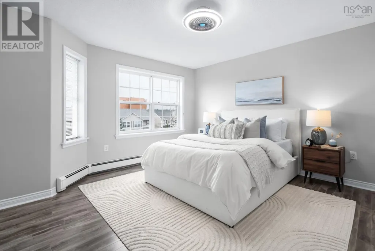
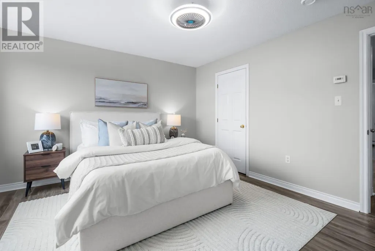
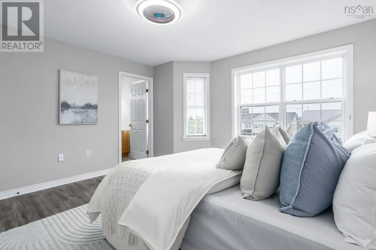
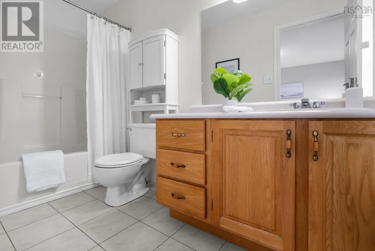
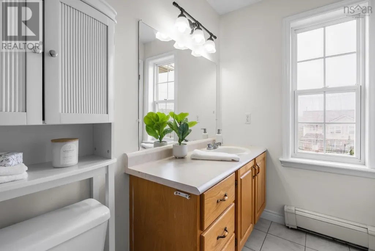
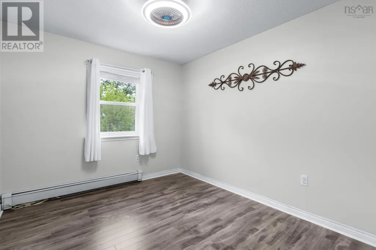
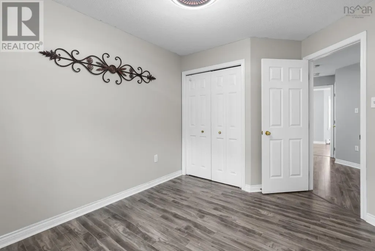
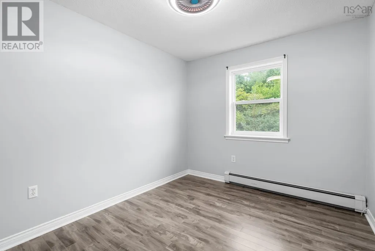
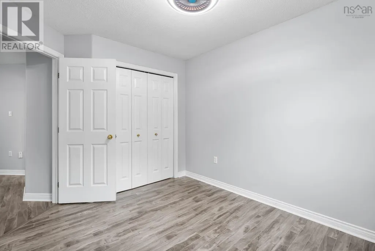
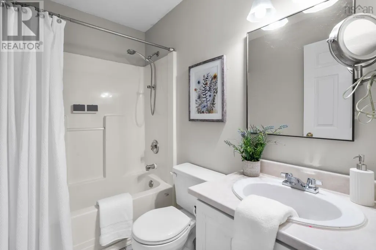
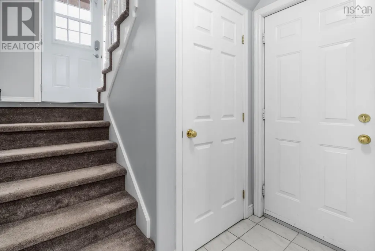
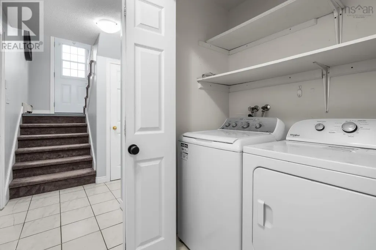
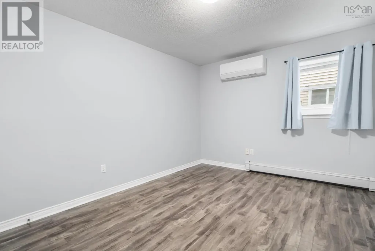
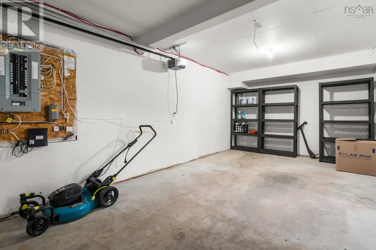
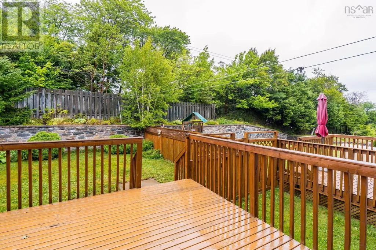
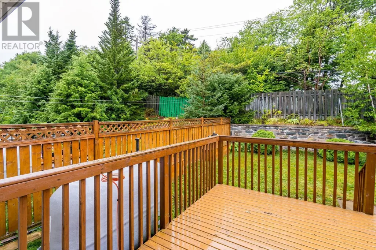
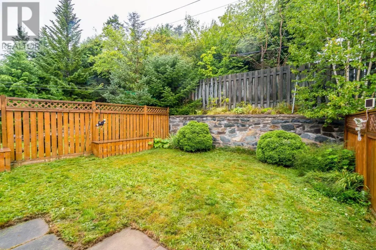
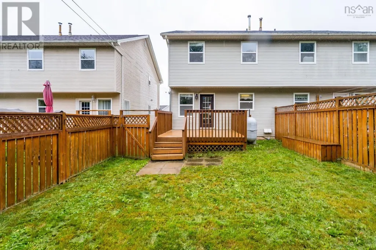
4F//Winnipeg/Coveted location! Meticulously maintained & upgraded 5 bdrm, 2.5 bath 2-storey. Step inside to all-new flooring throughout the main living area(26), huge LR w/newer bay window & plush carpeting overlooking the beautifully landscaped front yard. Custom eat-in kitchen('26) features floor-to-ceiling cabinetry, quartz counters, plenty of pot drawers, huge pantry & unmatched storage, plus built-in Electrolux Icon wall oven & cooktop. Sunken family rm w/brick-facing wood FP & patio doors('20) to 16x36 deck w/screened gazebo & awning, plus 16x38 pool w/newer liner('20), filter('22) & pump('25) an incredible backyard setup! Convenient 2pc powder rm, main-floor laundry, main-floor office/butler's pantry & access to 20x20 dbl att garage. Plush carpet leads upstairs to primary bdrm w/WIC & remodelled 3pc ensuite w/custom tile shower & large vanity. 4pc bath + 3 spacious bdrms w/new carpet('26) & ample closet space. Part-finished bsmt has roughed-in plumbing for 4th bath + completed 5th bdrm/den & is ready for your final touches. Upgrades: triple-pane windows('22), shingles/eaves/fascia('25), driveway('20), AC('18), garage dr +opener('25) interior paint('26). Shows A+! (id:7434)
General Features
| Features | Cul-de-sac, Low maintenance yard, No back lane, Cooking surface, Closet Organizers, Exterior Walls- 2x6", No Smoking Home, Private Yard |
|---|---|
| Property Type | Single Family |
| CommunityName | Garden City |
| Neighbourhood | Garden City |
| Amenities | Golf Nearby, Playground, Shopping |
| Building Appliances | Garburator, Microwave Built-in, Alarm System, Blinds, Dishwasher, Dryer, Garage door opener, Garage door opener remote(s), Microwave, Refrigerator, Storage Shed, Stove, Washer, Window Coverings |
| Building Cooling Type | Central air conditioning |
| Parking Space Total | 6 |
| Building Type | House |
| Ownership Type | Freehold |
| Building.StoriesTotal | 2 |
Interior Features
| Building Fireplace Present | True |
|---|---|
| Building Fireplace Type | Brick Facing |
| Building Heating Type | Forced air |
| Building Heating Fuel | Natural gas |
| Fireplace Fuel | Wood |
| Flooring Type | Wall-to-wall carpet, Vinyl Plank |
| Living Area Range | 2179 |
| Bedrooms | 4+1 |
Exterior Features
| Pool Type | Unknown, Inground pool |
|---|---|
| Structure | Deck |
| Land Amenities | Golf Nearby, Playground, Shopping |
| Sewer | Municipal sewage system |
| Fence Type | Fence |
Room Details
| Room | Dimensions | Level | Flooring | Details |
|---|---|---|---|---|
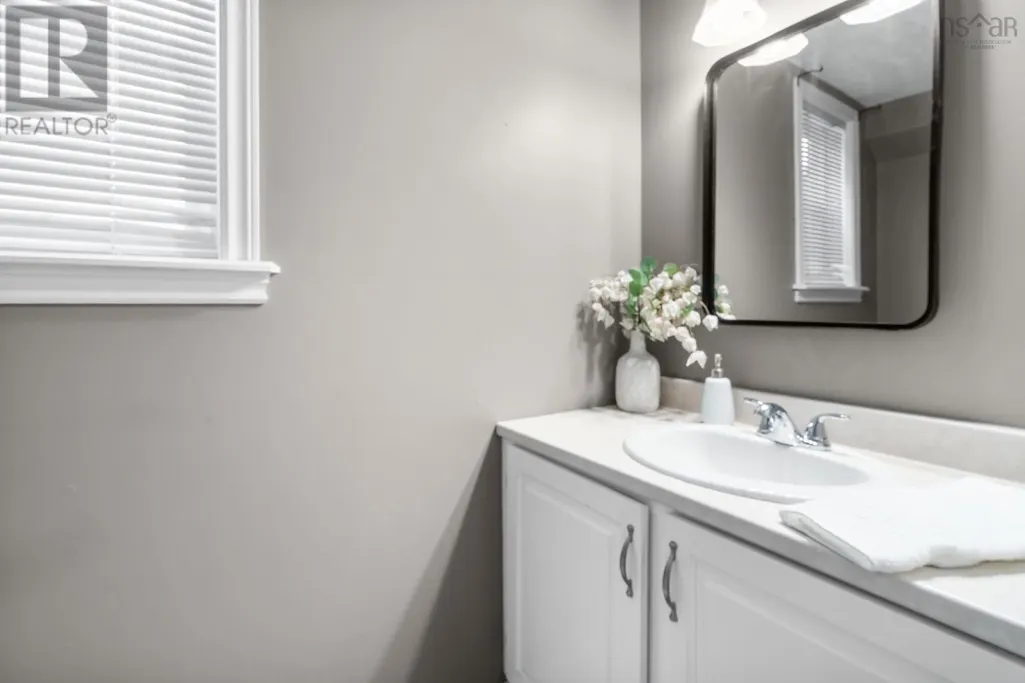
| 2pc Bathroom | 3 ft x 7 ft | Main level | 7 ft | |
| 3pc Ensuite bath | 6 ft x 6 ft ,8 in | Upper Level | 6 ft ,8 in | |
| 4pc Bathroom | 6 ft ,8 in x 7 ft ,1 in | Upper Level | 7 ft ,1 in | |
| 4pc Ensuite bath | 5x10.4 | Second level | ||
| Bedroom | 13 ft ,9 in x 13 ft ,4 in | Upper Level | 13 ft ,4 in | |
| Dining nook | 10.2x10.9 | Main level | ||
| Dining room | 8.5x8.10 | Main level | ||
| Eat in kitchen | 12 ft ,6 in x 17 ft ,2 in | Main level | 17 ft ,2 in | |
| Family room | 18 ft ,7 in x 12 ft | Main level | 12 ft | |
| Foyer | 7.2x4 | Main level | ||
| Kitchen | 8.7x10.9 | Main level | ||
| Living room | 12 ft ,1 in x 21 ft ,7 in | Main level | 21 ft ,7 in | |
| Office | 10 ft x 11 ft ,6 in | Main level | 11 ft ,6 in | |
| Primary Bedroom | 13 ft x 13 ft ,6 in | Upper Level | 13 ft ,6 in | |
| Utility room | 4.3x10.1 | Basement |
Amenities
- Views
- New Construction
- Adult 55+
- Lease To Own
- No Strata Fees
- Furnished
- Primary On Main
- Air Conditioning
- Seller Finance
- Green
- Fixer Upper
- Horse
- Golf
- Fireplace
- Deck
- Garage
- Basement
- Pool

Property vs Single Family Average in R2V 3L3
Price
Year Built

