
Open House Sun, Sep 27th 01:00 PM - 03:00 PM







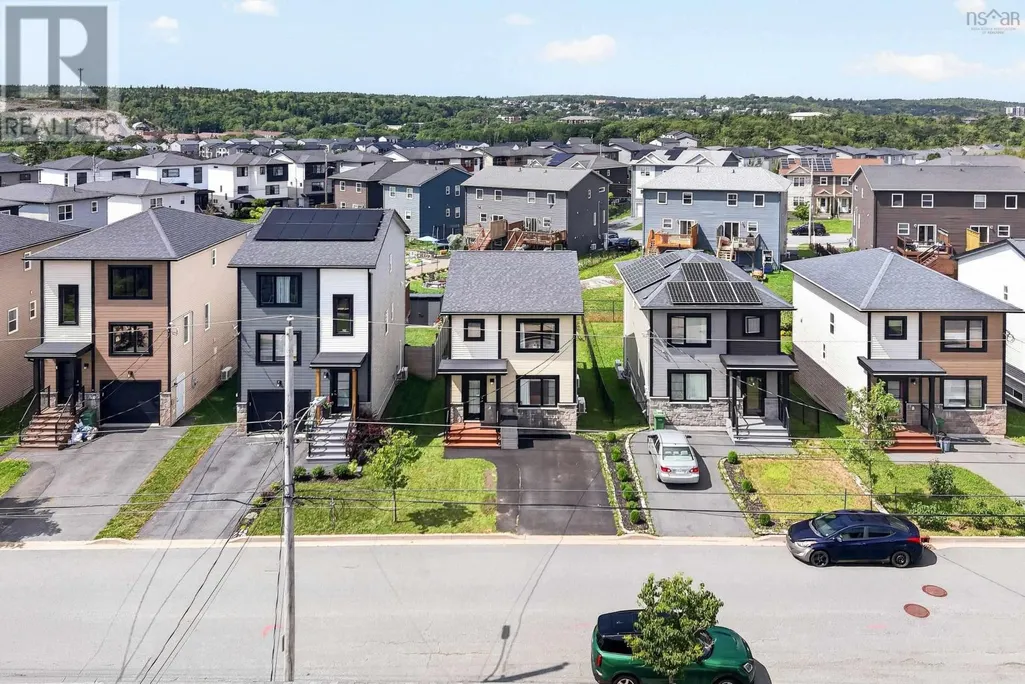
Address
804 Polson Avenue, Winnipeg, MB
Price
$ 489,900
Open House Sun, Sep 27th 01:00 PM - 03:00 PM
Property Attributes
- ID#202621732
- TypeSingle Family
- Listing Status Active
- MunicipalityWinnipeg
- CityWinnipeg
- AreaSinclair Park
- NeighbourhoodSinclair Park
- Postal CodeR2X 1M5
- StyleBungalow
- Year Built1955
- Price$ 489,900
- Bedrooms3+1
- Bathrooms3
- Half Bathrooms0
- Sqr Footage1322
Data Source:
Canadian Real Estate Association (CREA)
Property Description
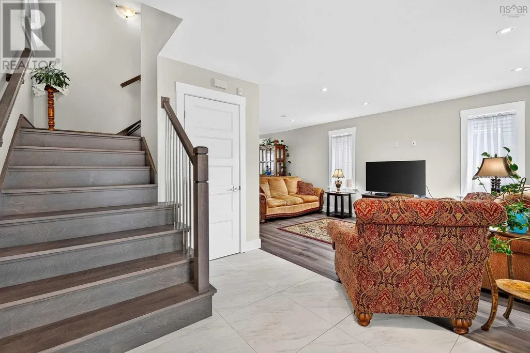
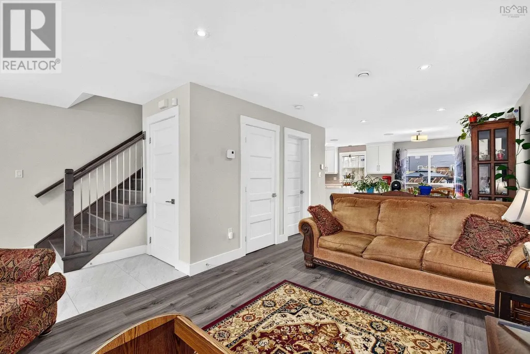
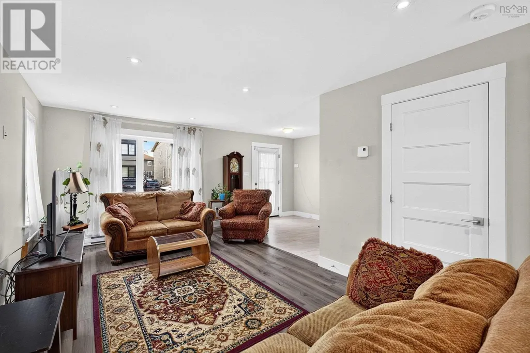
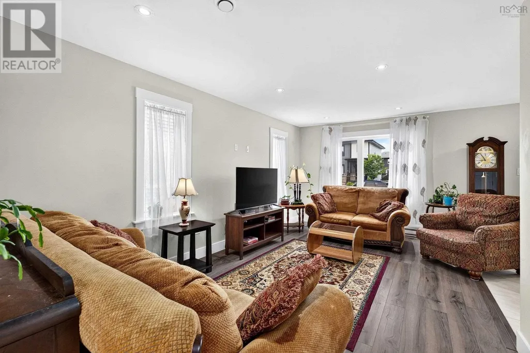
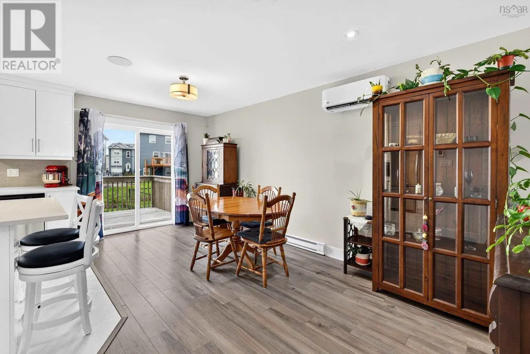
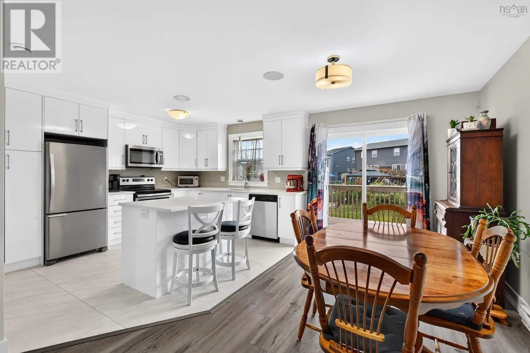
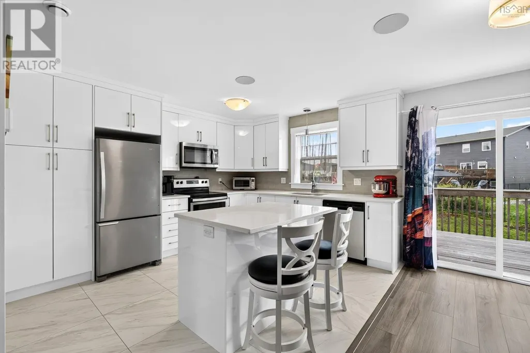
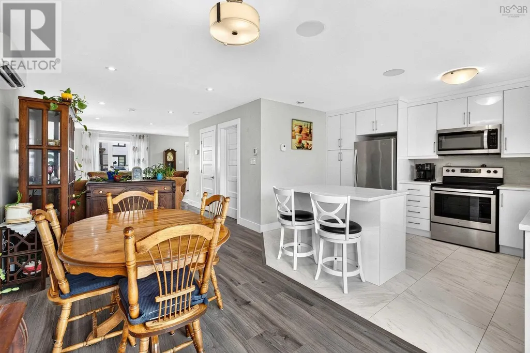
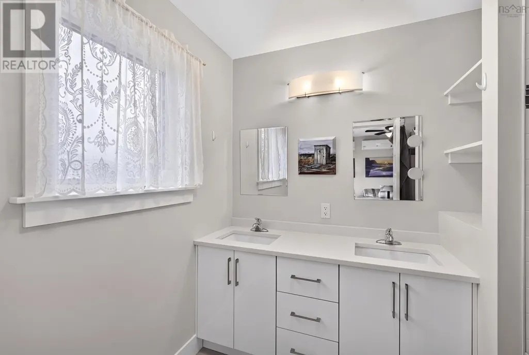
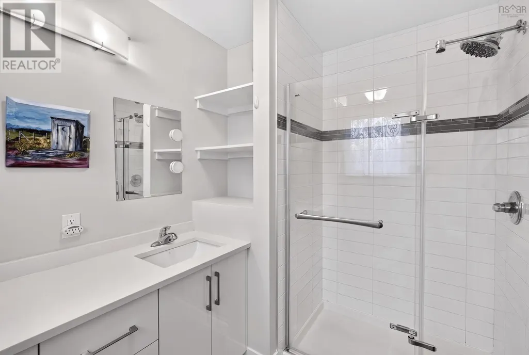
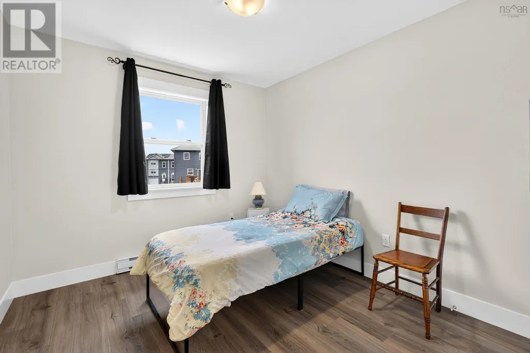
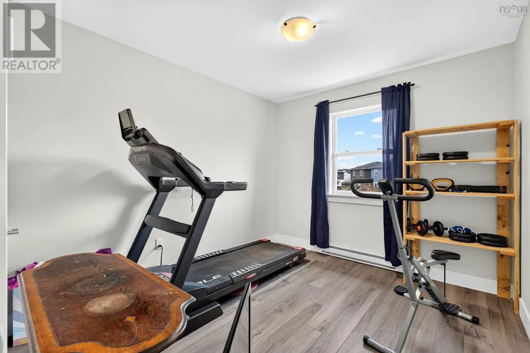
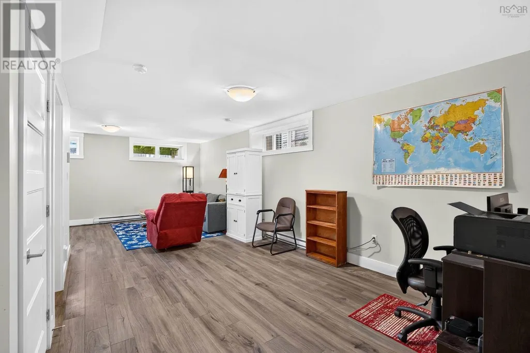
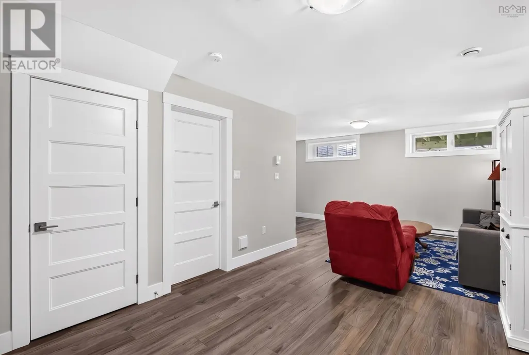
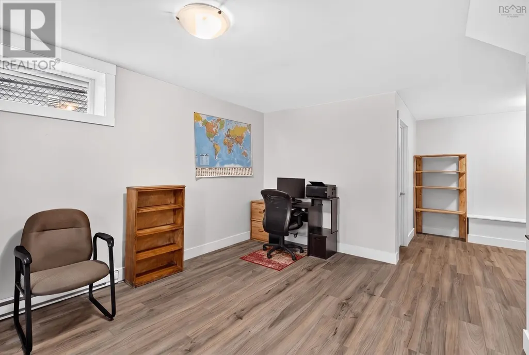
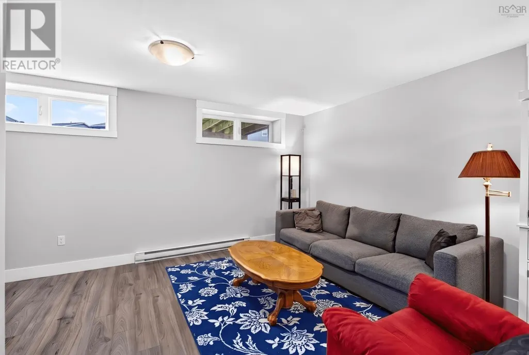
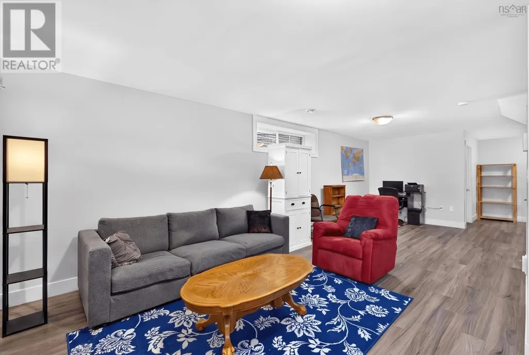
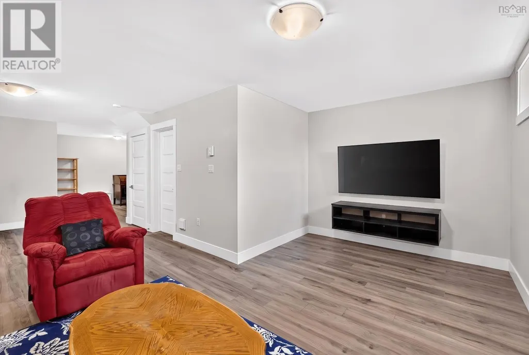
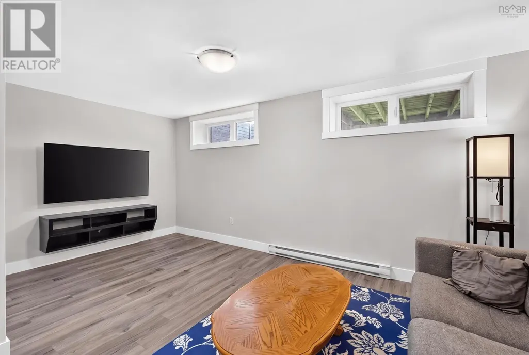
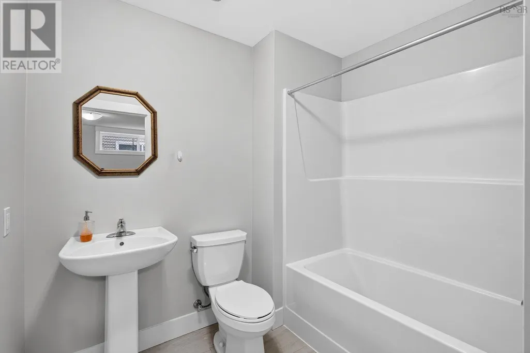
4C//Winnipeg/OPEN HOUSE SUN SEPT 27, 1-3pm.Offers as received. A substantial studs-in renovation makes this home feel brand new! With 1,322 square feet, four bedrooms, and three bathrooms, its expansive layout gives a large family room to gather, recharge, and grow. Generous bedrooms are a standout, especially the spacious primary suite with its own ensuite. Fresh flooring, drywall, doors, trim, lighting, hardware, bathrooms, and kitchen finishes create a cohesive contemporary interior. Quality runs deeper than the finishes. All-new electrical with a new panel, plumbing, furnace, A/C, and HRV are joined by R-24 wall insulation, R-60 attic insulation, new windows and doors, and foundation waterproofing. The roof shingles, soffits, fascia, front siding, sidewalks, sod, and rebuilt porch were also updated. Downstairs, a second kitchen expands the possibilities for large families or guests. A proper egress-window bedroom and additional bathroom help make the lower level functional. Together, the two-level setup makes this an excellent option for multigenerational living without sacrificing comfort or independence. Inquire for a full list of updates, too many to list here. (id:7434)
General Features
| Features | No Smoking Home, No Pet Home |
|---|---|
| Property Type | Single Family |
| CommunityName | Sinclair Park |
| Neighbourhood | Sinclair Park |
| Amenities | Playground, Public Transit, Shopping |
| Building Appliances | Microwave Built-in, Blinds, Dishwasher, Dryer, Garage door opener, Garage door opener remote(s), Microwave, Refrigerator, Stove, Washer |
| Building Architectural Style | Bungalow |
| Building Cooling Type | Central air conditioning |
| Building Type | House |
| Ownership Type | Freehold |
| Building.StoriesTotal | 1 |
Interior Features
| Building Fireplace Present | False |
|---|---|
| Building Heating Type | Heat Recovery Ventilation (HRV), High-Efficiency Furnace, Forced air |
| Building Heating Fuel | Natural gas |
| Flooring Type | Vinyl Plank |
| Living Area Range | 1322 |
| Bedrooms | 3+1 |
Exterior Features
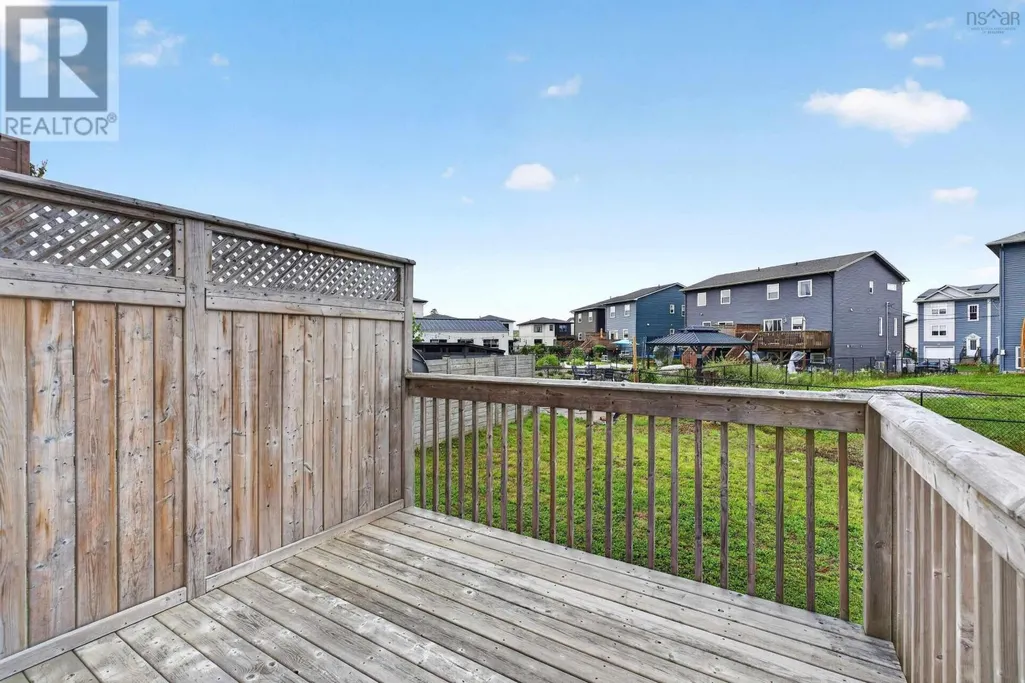
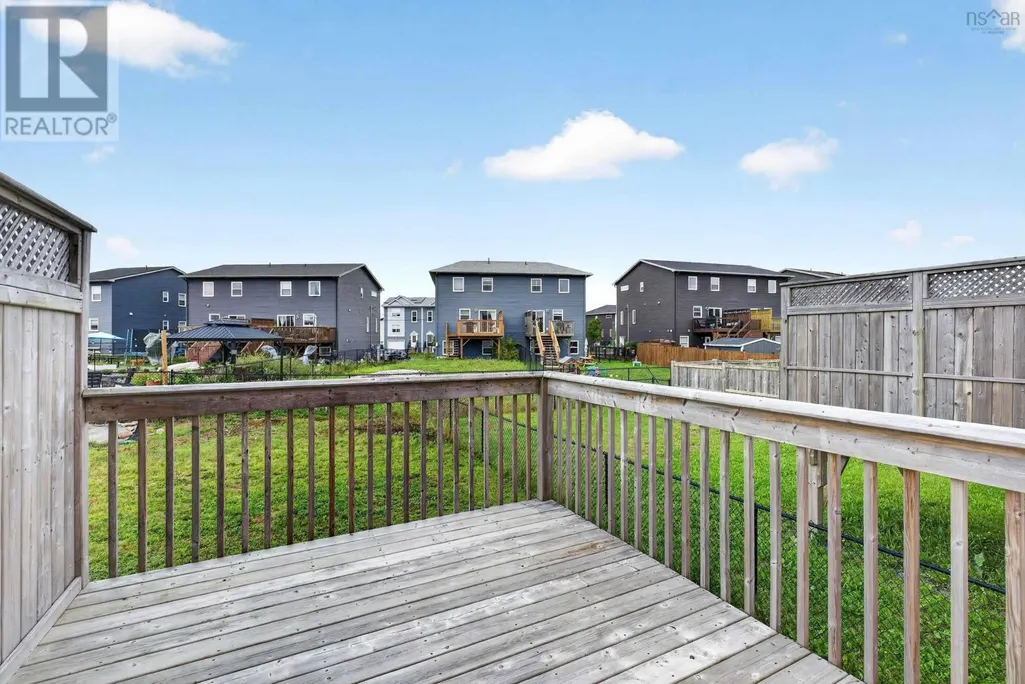
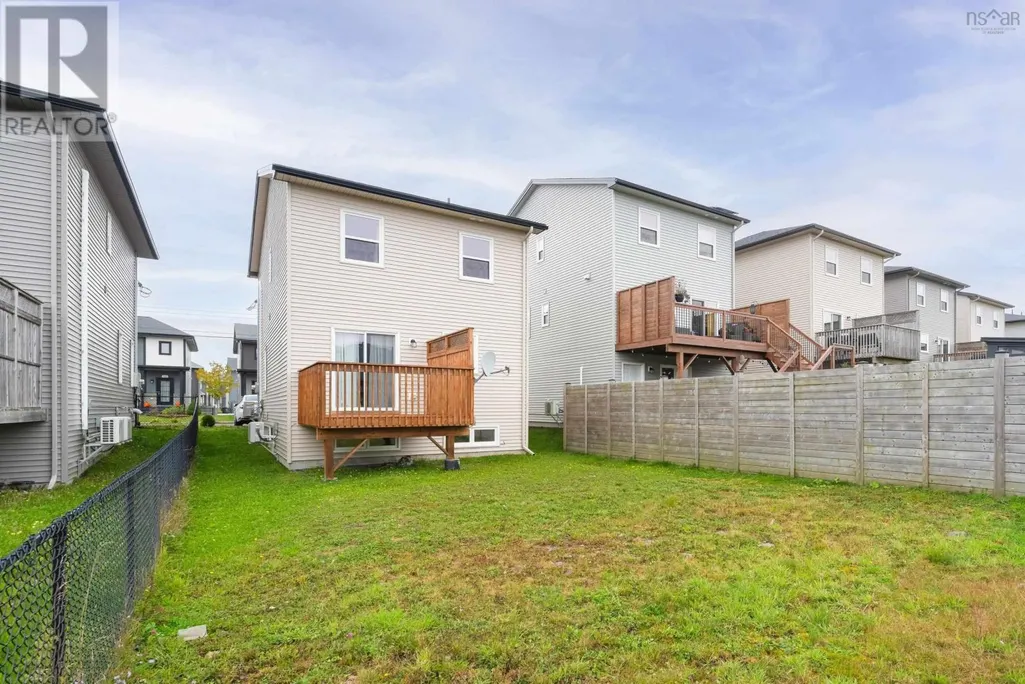
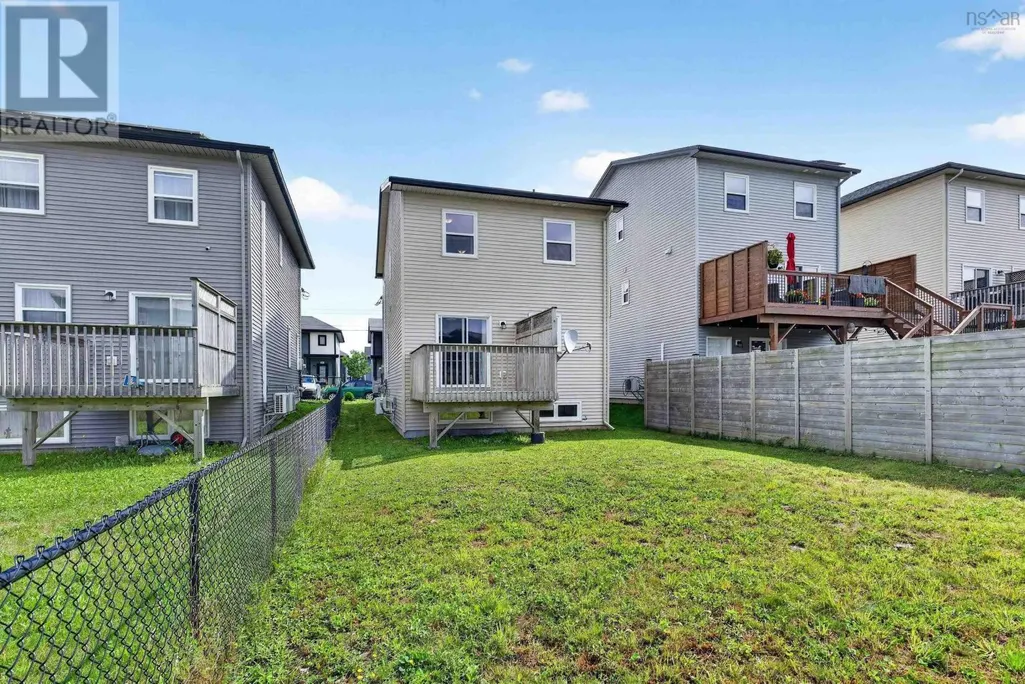
| Structure | Deck |
|---|---|
| Land Amenities | Playground, Public Transit, Shopping |
| Sewer | Municipal sewage system |
Room Details
| Room | Dimensions | Level | Flooring | Details |
|---|---|---|---|---|
| 2pc Bathroom | 8.00 x 4.11 | Main level | ||
| 4pc Bathroom | 8.00 x 5.11 | Lower level | ||
| 4pc Ensuite bath | 8.06 x 6.04 | Second level | ||
| Bedroom | 13 ft ,3 in x 11 ft ,5 in | Main level | 11 ft ,5 in | |
| Dining room | 10 ft ,6 in x 8 ft | Main level | 8 ft | |
| Foyer | 10.04 x 8.05 | Main level | ||
| Kitchen | 12 ft ,6 in x 8 ft ,6 in | Main level | 8 ft ,6 in | |
| Laundry room | 5.10 x 4.11 | Second level | ||
| Living room | 23 ft x 12 ft ,9 in | Main level | 12 ft ,9 in | |
| Primary Bedroom | 12 ft ,3 in x 11 ft ,5 in | Main level | 11 ft ,5 in | |
| Recreation room | 22 ft ,5 in x 18 ft ,9 in | Basement | 18 ft ,9 in | |
| Recreational, Games room | 17.07 x 9.01 + 16.08 x 10.00 | Lower level | ||
| Utility room | 7.07 x 7.02 | Lower level |
Amenities
- Views
- New Construction
- Adult 55+
- Lease To Own
- No Strata Fees
- Furnished
- Primary On Main
- Air Conditioning
- Seller Finance
- Green
- Fixer Upper
- Horse
- Golf
- Fireplace
- Deck
- Garage
- Basement
- Pool

Property vs Single Family Average in R2X 1M5
Price
Year Built
In The Neighbourhood
Winnipeg
$ 189,900
- Type
- Single Family
- Size
- 1,040 SqFt
- Rooms
- 4 Beds + 1 Baths
Royal LePage Prime Real Estate
Winnipeg
$ 265,000
- Type
- Single Family
- Size
- 1,136 SqFt
- Rooms
- 3 Beds + 1 Baths
Royal LePage Prime Real Estate
Winnipeg
$ 112,000
- Type
- Single Family
- Size
- 968 SqFt
- Rooms
- 3 Beds + 2 Baths
Royal LePage Prime Real Estate
Winnipeg
$ 259,900
- Type
- Single Family
- Size
- 1,104 SqFt
- Rooms
- 3 Beds + 1 Baths
Royal LePage Prime Real Estate

