







Address
329 Moray Street, Winnipeg, MB
Price
$ 689,900
Property Attributes
- ID#202622471
- TypeSingle Family
- Listing Status Active
- MunicipalityWinnipeg
- CityWinnipeg
- AreaSilver Heights
- NeighbourhoodSilver Heights
- Postal CodeR3J 3A6
- StyleBungalow
- Year Built1961
- Price$ 689,900
- Bedrooms3+2
- Bathrooms2
- Half Bathrooms1
- Sqr Footage2194
Data Source:
Canadian Real Estate Association (CREA)
Property Description
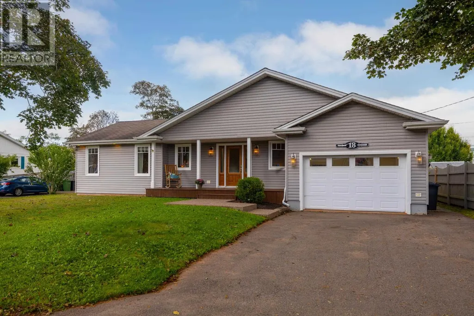
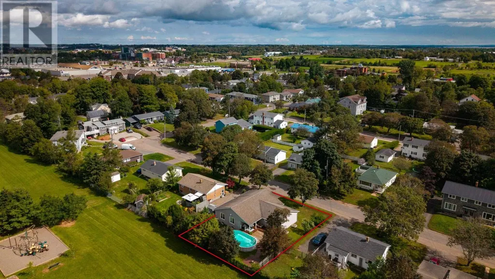
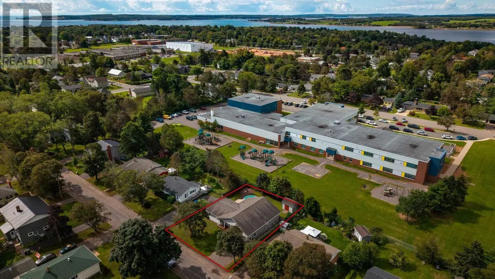
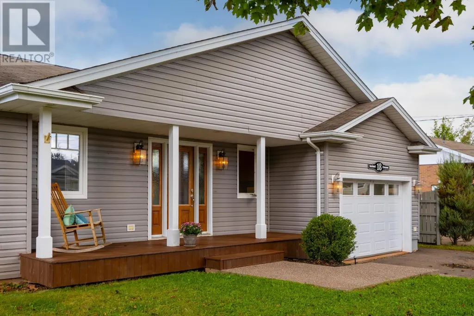
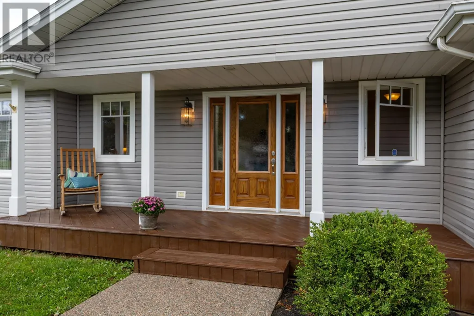
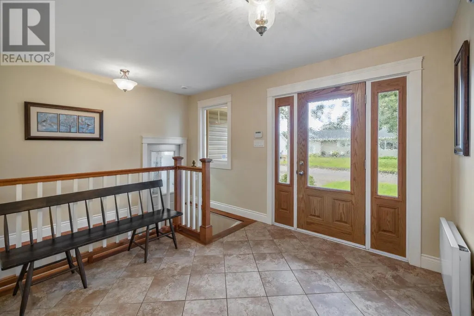
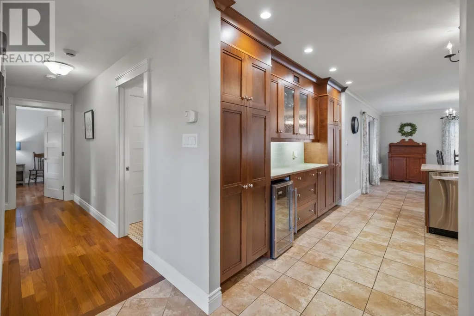
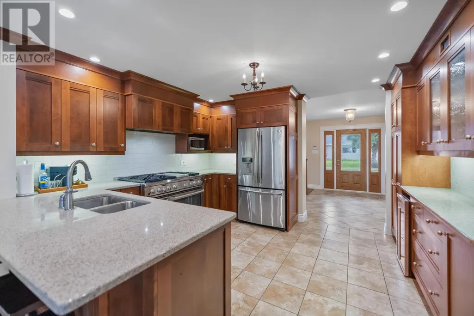
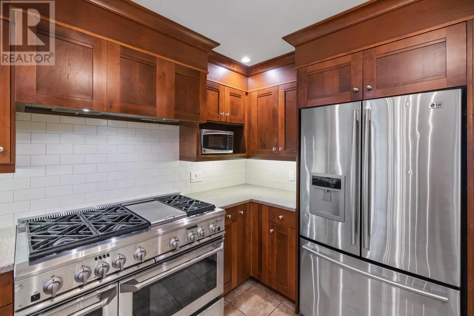
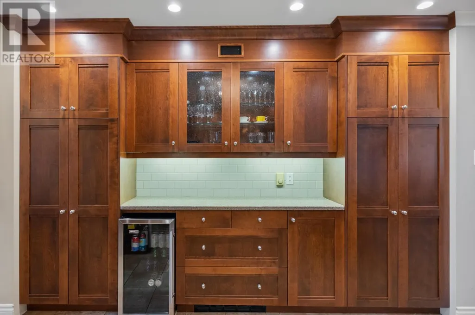
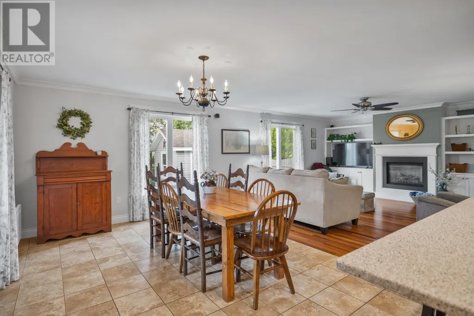
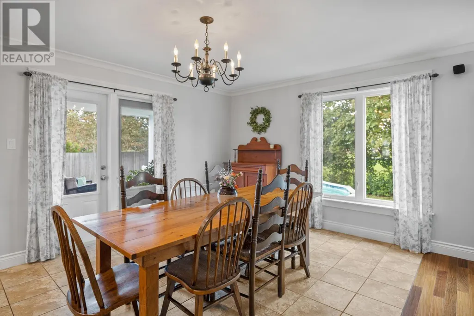
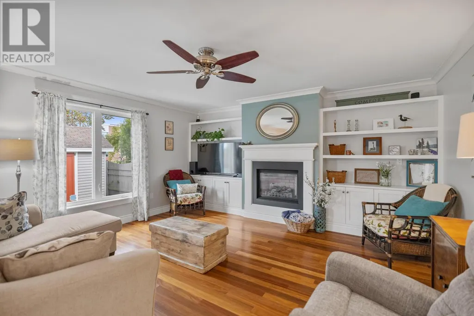
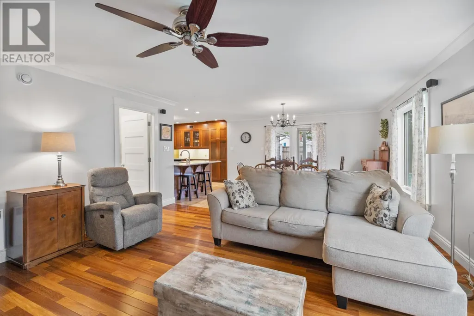
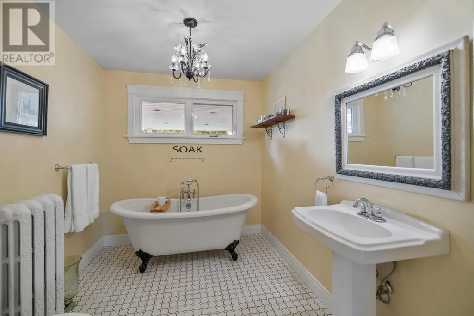
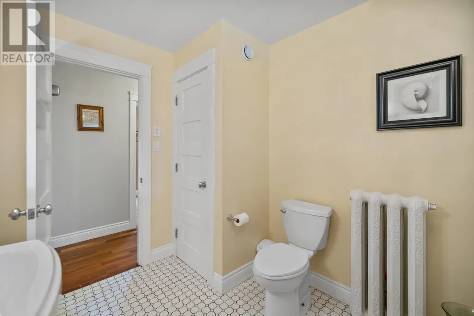
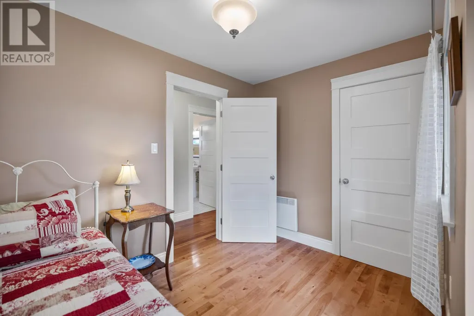
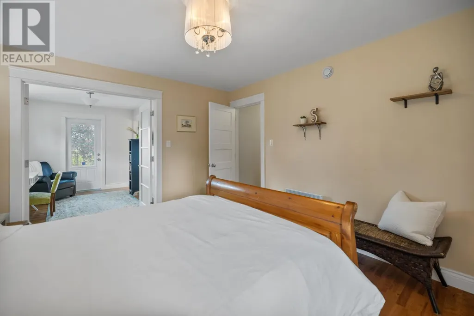
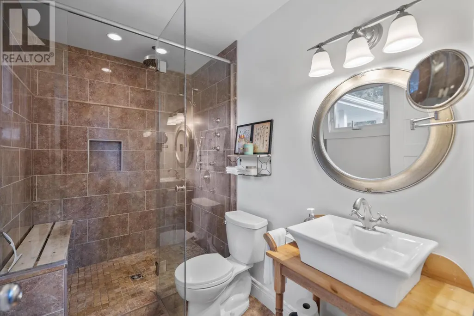
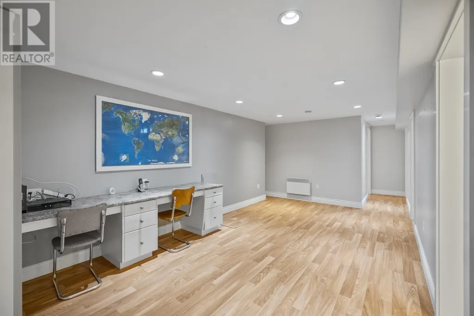
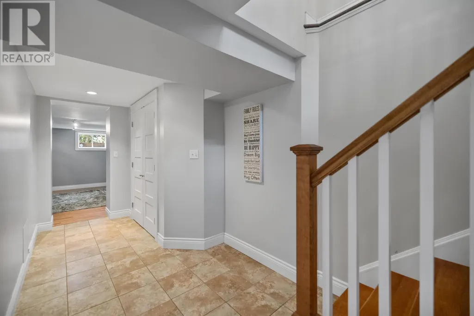
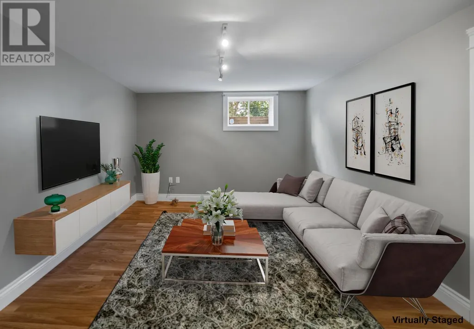
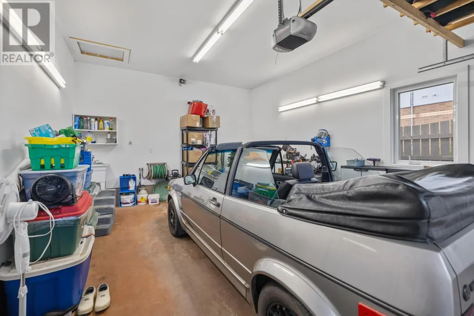
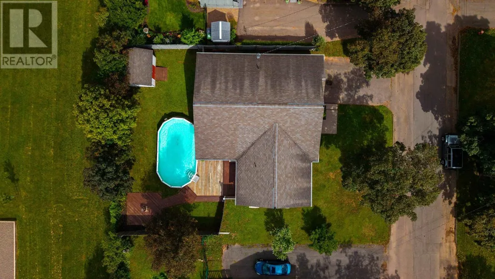
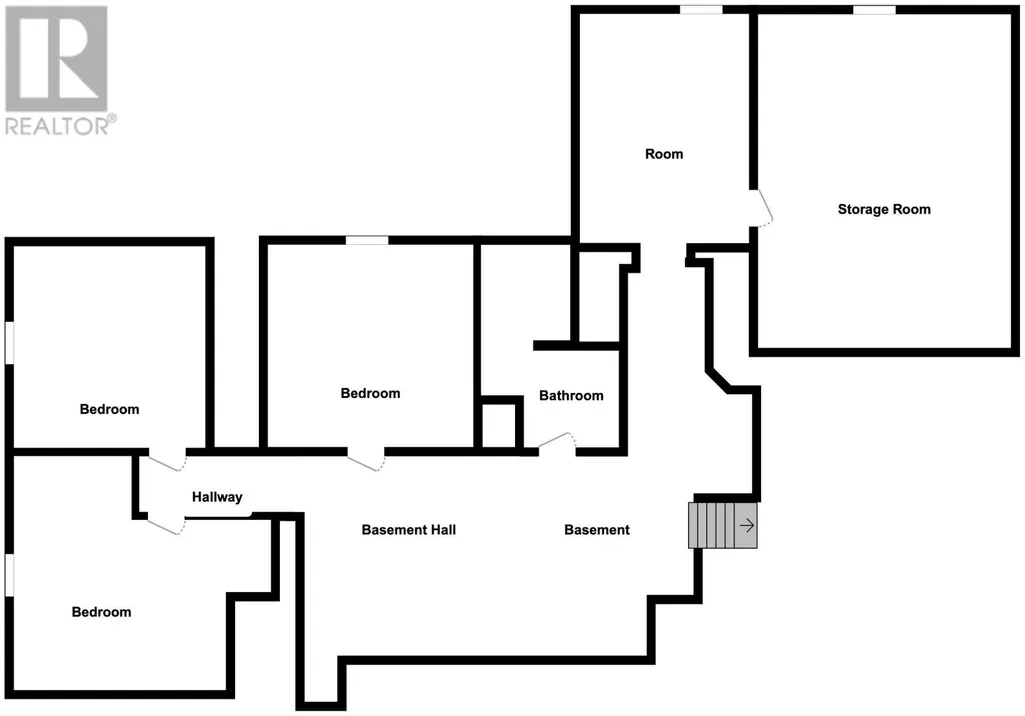
5F//Winnipeg/Offers as received. Welcome to 329 Moray an architectural masterpiece in the heart of Silver Heights. Recognized by the Winnipeg Architecture Foundation, this nearly 2,200 sq ft mid-century modern bungalow is a rare example of timeless design and exceptional craftsmanship. Custom-designed to embrace the flat prairie horizon, its low, horizontal profile and floor-to-ceiling west-facing front windows flood the home with natural light. The expansive main floor offers incredible scale, with spacious living & dining areas designed for connection & entertaining. Two generous bedrooms, including a primary suite with a private 2-piece ensuite, plus a double-vanity bathroom complete the main level. The lower level extends the home's impressive footprint with a massive rec room, two additional bedrooms, a custom cedar closet and another full bathroom. A double attached garage adds everyday convenience. Solid construction, remarkable character & architectural details that simply cannot be replicated this is more than a home; it's a piece of Winnipeg design history. (id:7434)
General Features
| Features | Corner Site, Back lane, Paved lane |
|---|---|
| Road Type | Paved road |
| Property Type | Single Family |
| CommunityName | Silver Heights |
| Neighbourhood | Silver Heights |
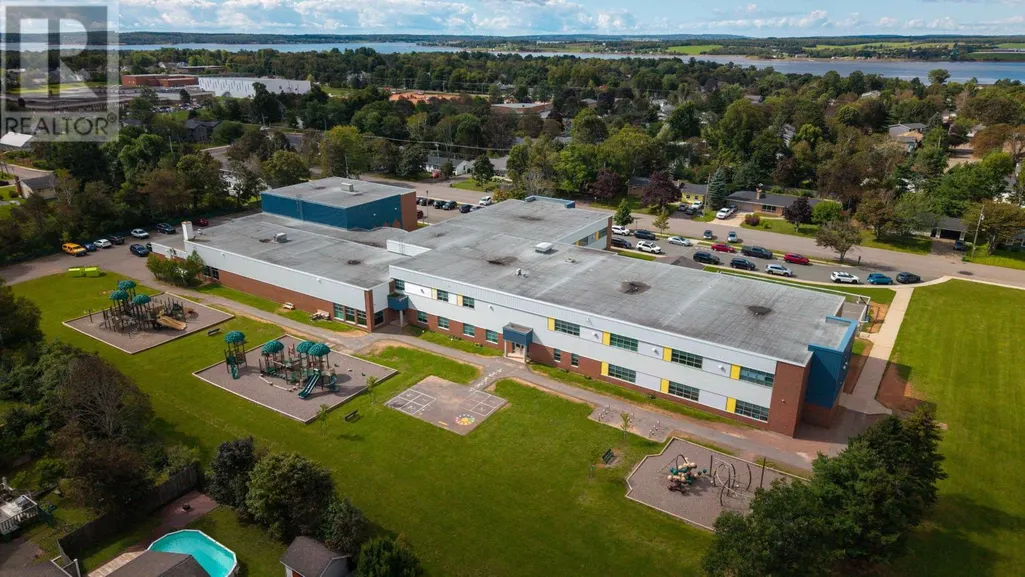
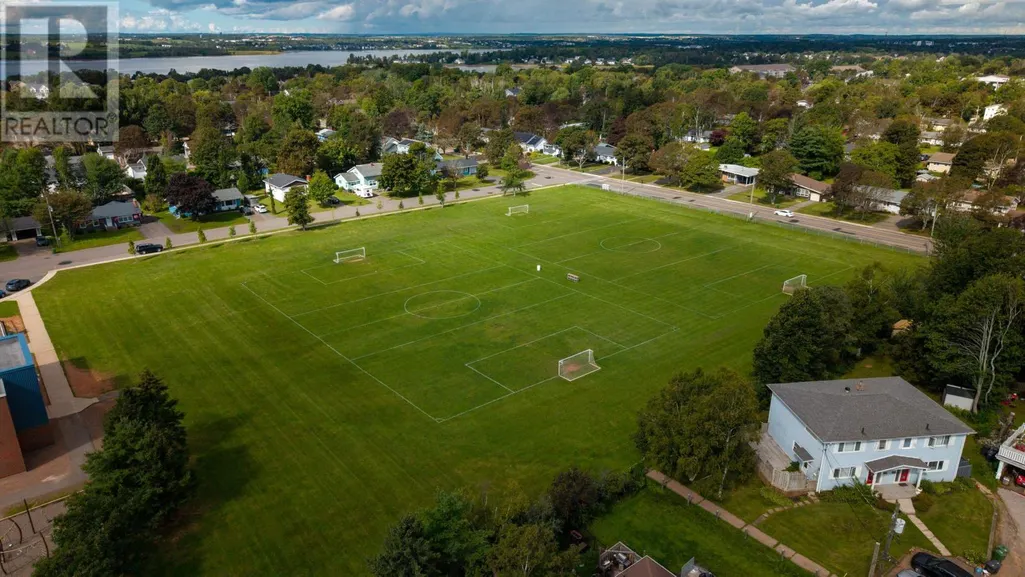
| Amenities | Playground, Public Transit |
| Building Appliances | Microwave Built-in, Blinds, Dishwasher, Dryer, Garage door opener, Garage door opener remote(s), Microwave, Refrigerator, Stove, Washer, Window Coverings |
| Building Architectural Style | Bungalow |
| Building Cooling Type | Central air conditioning |
| Parking Space Total | 6 |
| Building Type | House |
| Ownership Type | Freehold |
| Building.StoriesTotal | 1 |
Interior Features
| Building Fireplace Present | True |
|---|---|
| Building Fireplace Total | 2 |
| Building Fireplace Type | Brick Facing |
| Building Heating Type | High-Efficiency Furnace, Forced air |
| Building Heating Fuel | Natural gas |
| Fireplace Fuel | Wood |
| Flooring Type | Tile, Vinyl Plank, Wood |
| Living Area Range | 2194 |
| Bedrooms | 3+2 |
Exterior Features
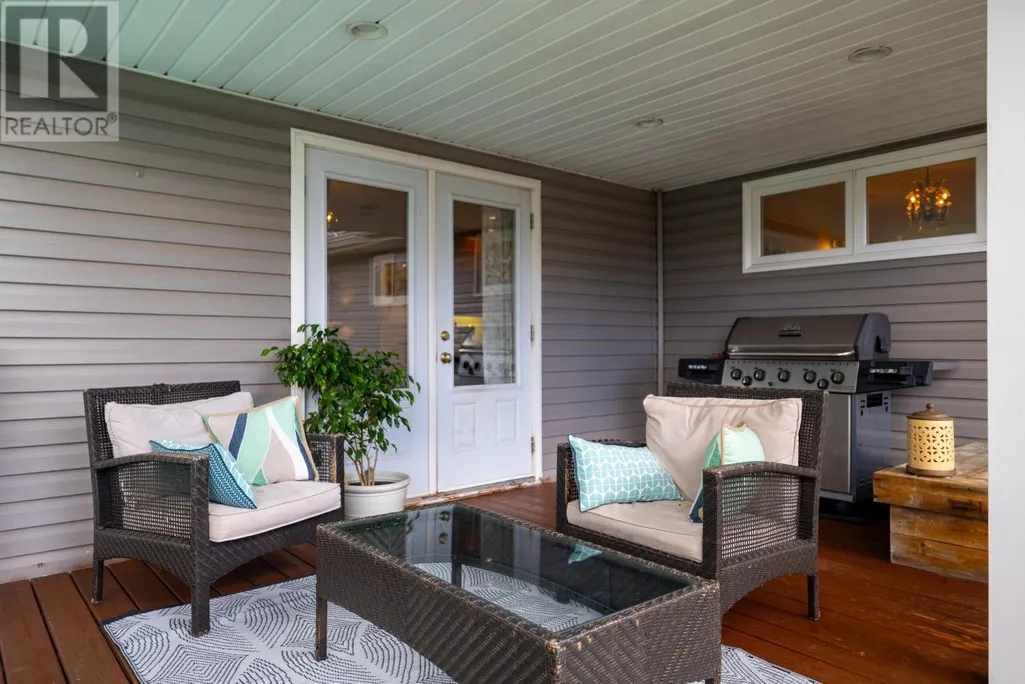
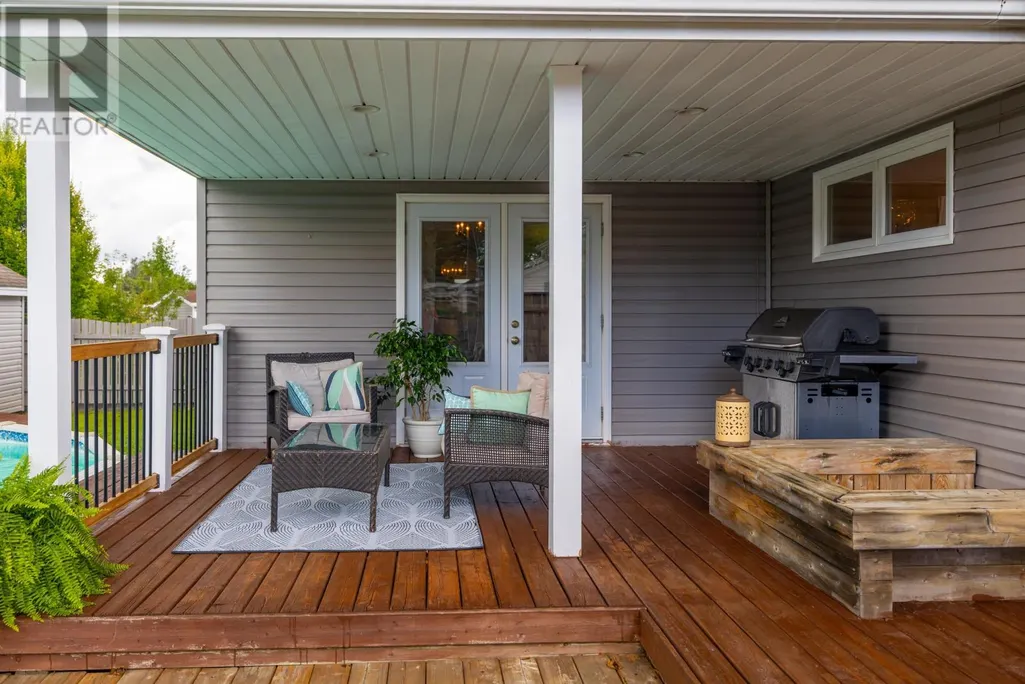
| Structure | Patio(s) |
|---|---|
| Building Roof Style | Flat |
| Land Amenities | Playground, Public Transit |
| Landscape Features | Landscaped |
| Sewer | Municipal sewage system |
Room Details
| Room | Dimensions | Level | Flooring | Details |
|---|---|---|---|---|
| 2pc Ensuite bath | 5 ft x 4 ft | Main level | 4 ft | |
| 3pc Bathroom | 10 ft ,2 in x 5 ft ,6 in | Basement | 5 ft ,6 in | |
| 4pc Bathroom | 12 ft x 8 ft ,11 in | Main level | 8 ft ,11 in | |
| Bedroom | 14 ft ,6 in x 13 ft ,11 in | Main level | 13 ft ,11 in | |
| Breakfast | 7 ft ,6 in x 7 ft | Main level | 7 ft | |
| Dining room | 15 ft ,5 in x 10 ft ,11 in | Main level | 10 ft ,11 in | |
| Family room | 14 ft ,5 in x 12 ft ,8 in | Main level | 12 ft ,8 in | |
| Kitchen | 13 ft ,6 in x 10 ft | Main level | 10 ft | |
| Laundry room | 10 ft x 6 ft ,6 in | Basement | 6 ft ,6 in | |
| Living room | 20 ft ,3 in x 14 ft ,2 in | Main level | 14 ft ,2 in | |
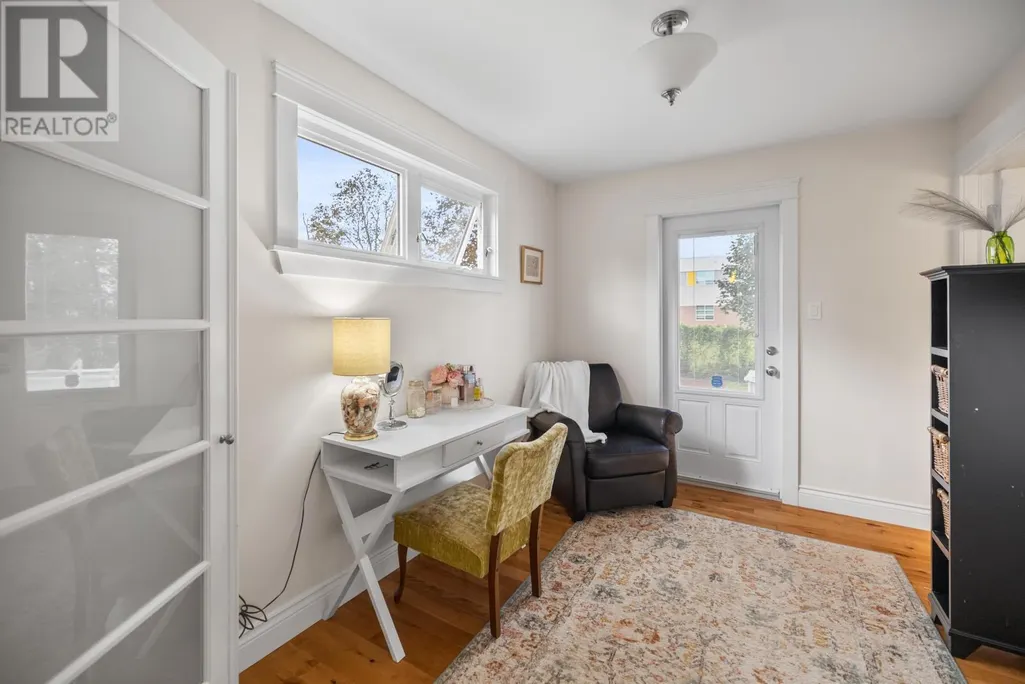
| Office | 17 ft ,2 in x 7 ft ,6 in | Main level | 7 ft ,6 in | |
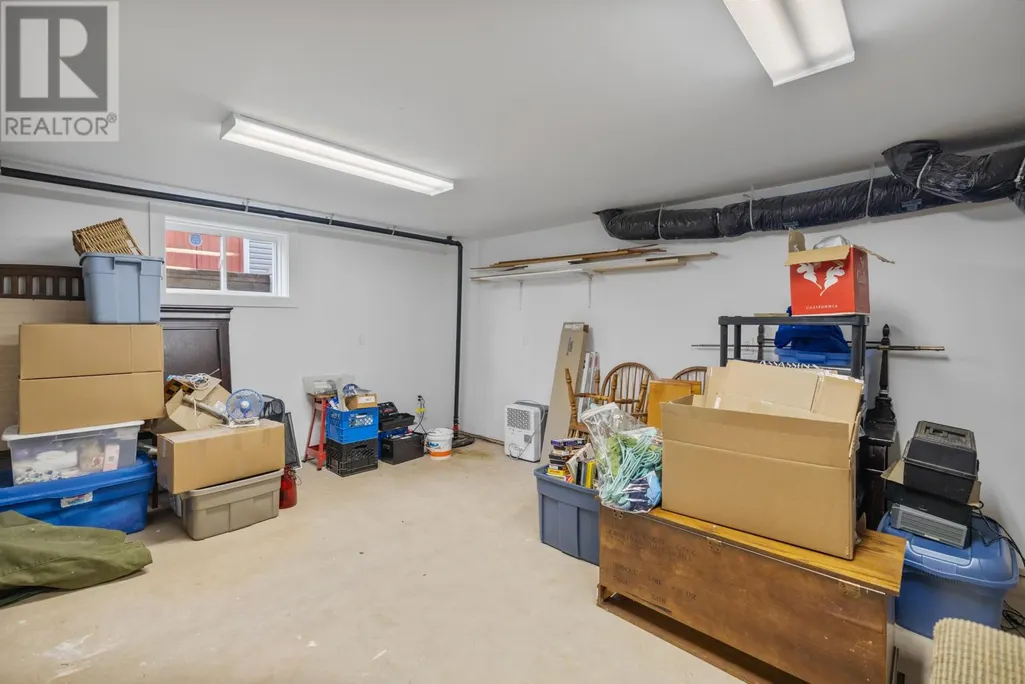
| Other | 16 ft x 15 ft ,3 in | Basement | 15 ft ,3 in | |
| Primary Bedroom | 14 ft ,6 in x 14 ft | Main level | 14 ft | |
| Recreation room | 24 ft x 23 ft ,8 in | Basement | 23 ft ,8 in |
Amenities
- Views
- New Construction
- Adult 55+
- Lease To Own
- No Strata Fees
- Furnished
- Primary On Main
- Air Conditioning
- Seller Finance
- Green
- Fixer Upper
- Horse
- Golf
- Fireplace
- Deck
- Garage
- Basement
- Pool

Property vs Single Family Average in R3J 3A6
Price
Year Built

