





Address
717 51 Avenue Sw, Calgary, AB
Price
$ 1,075,000
Property Attributes
- ID#A2342748
- TypeSingle Family
- Listing Status Active
- MunicipalityCalgary
- CityCalgary
- AreaWindsor Park
- NeighbourhoodWindsor Park
- Postal CodeT2V 0A8
- Style
- Year Built2011
- Price$ 1,075,000
- Bedrooms3+1
- Bathrooms3
- Half Bathrooms1
- Sqr Footage1917
Data Source:
Canadian Real Estate Association (CREA)
Property Description
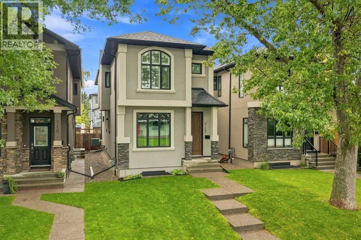
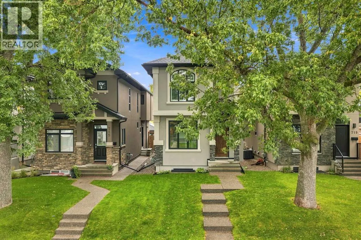
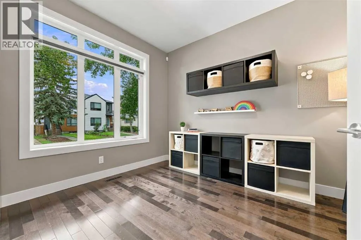
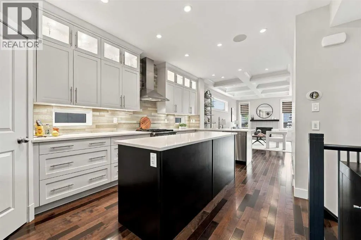
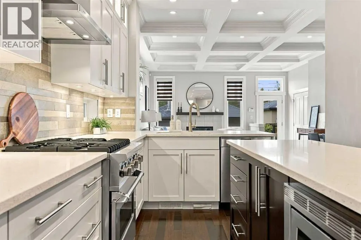
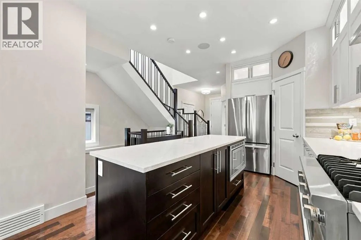
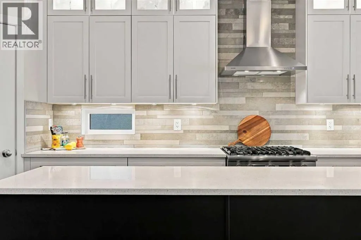
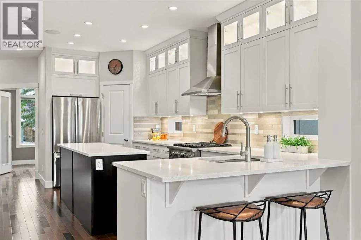
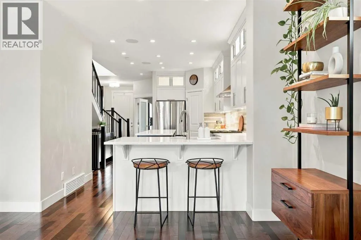
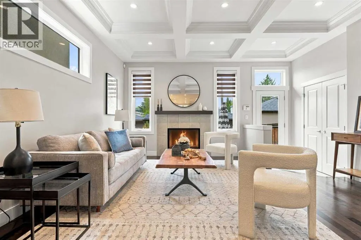
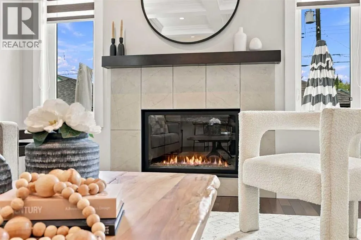
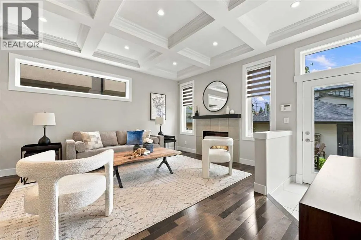
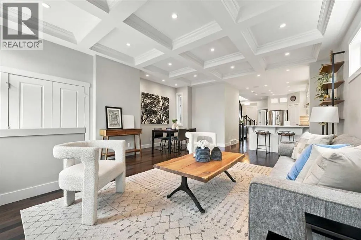
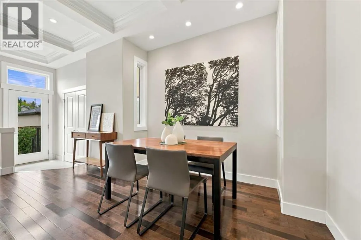
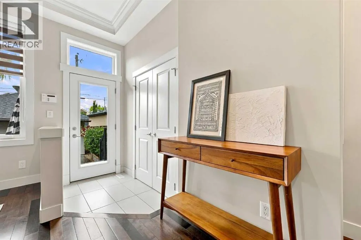
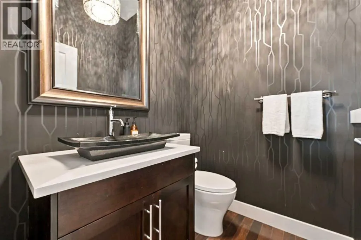
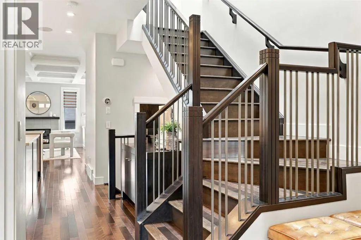
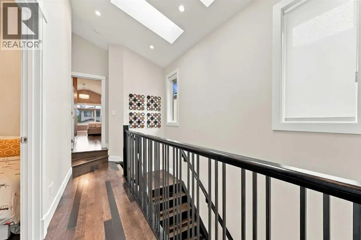
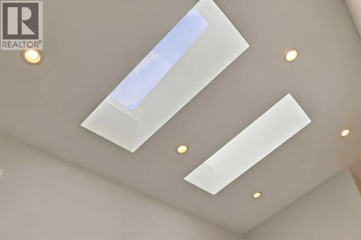
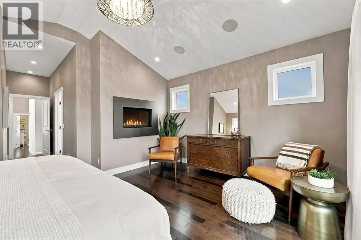
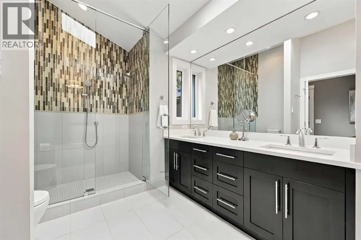
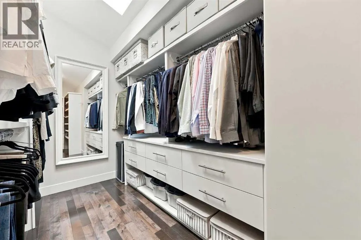
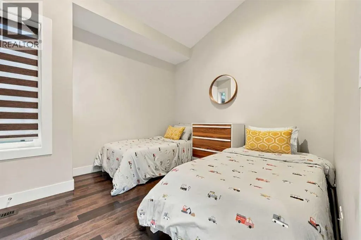
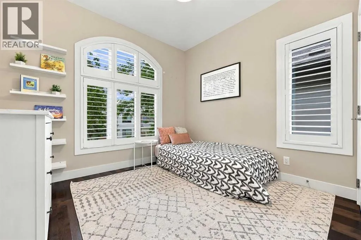
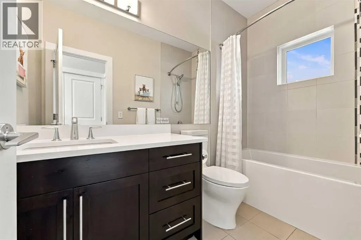
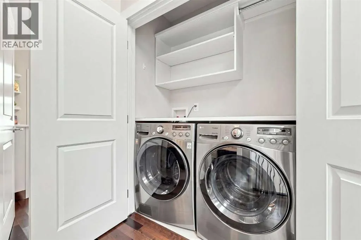
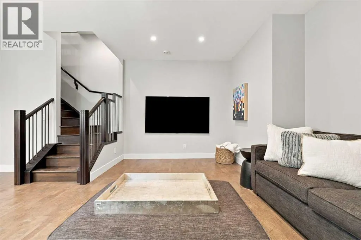
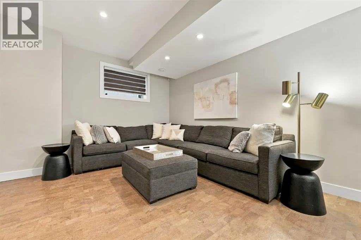
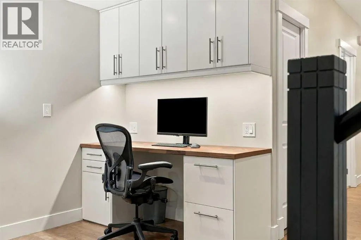
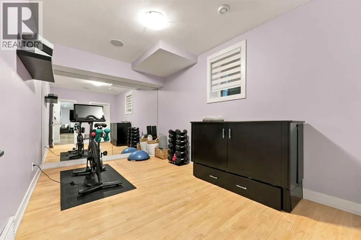
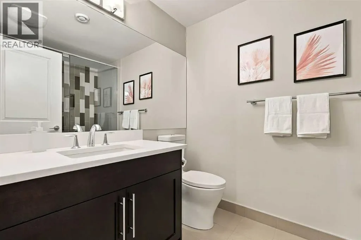
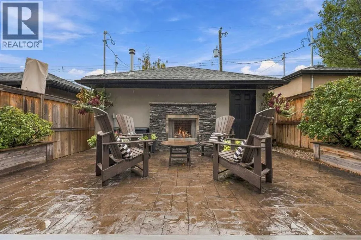
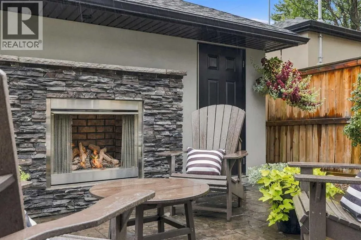
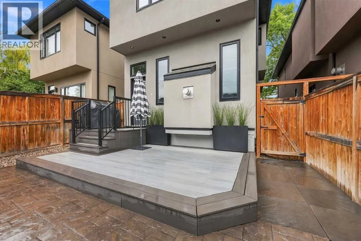
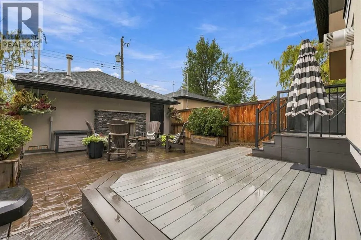
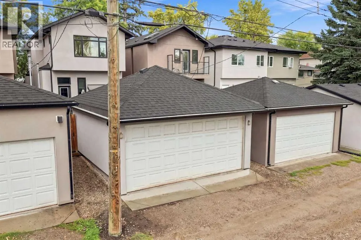
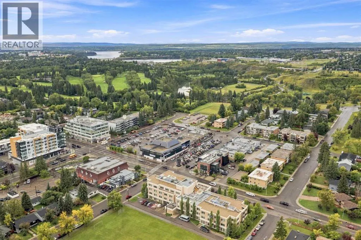
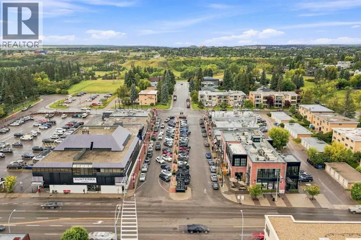
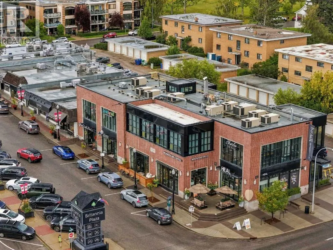
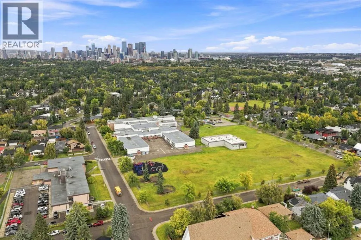
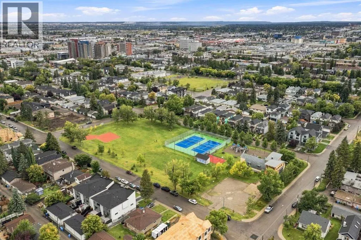
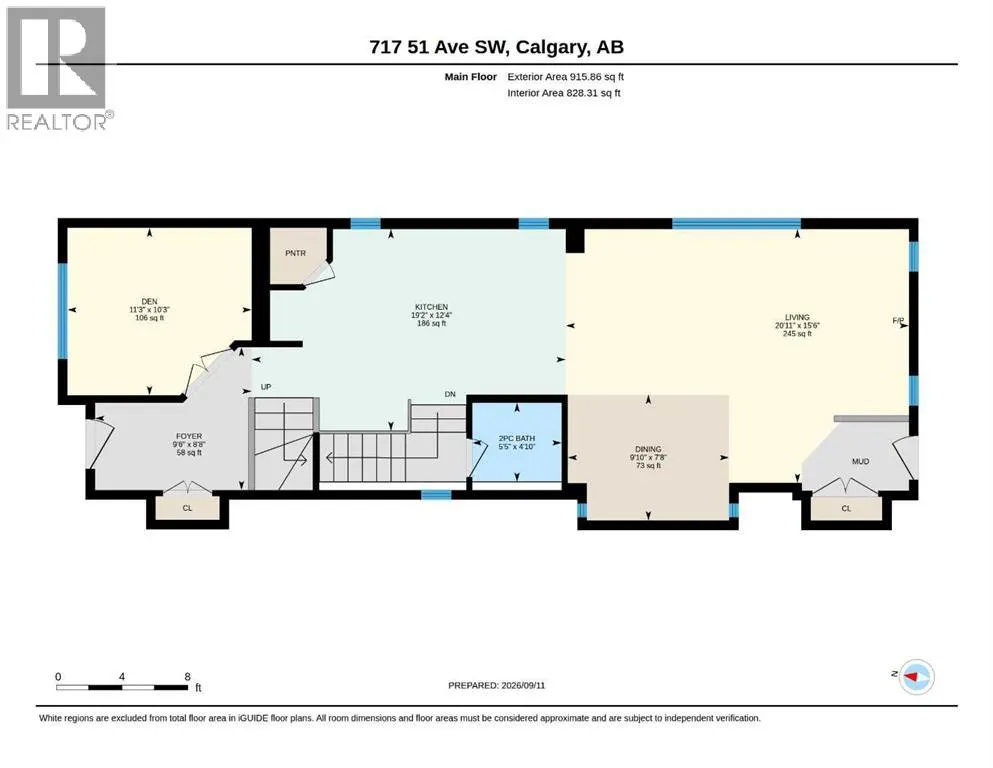
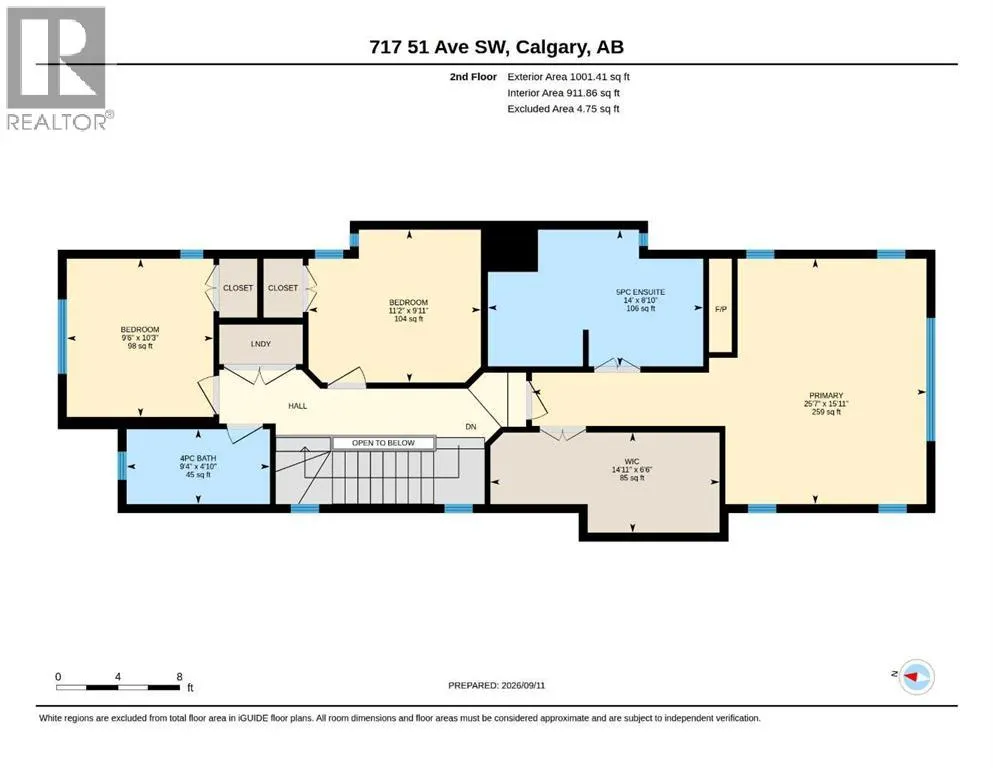
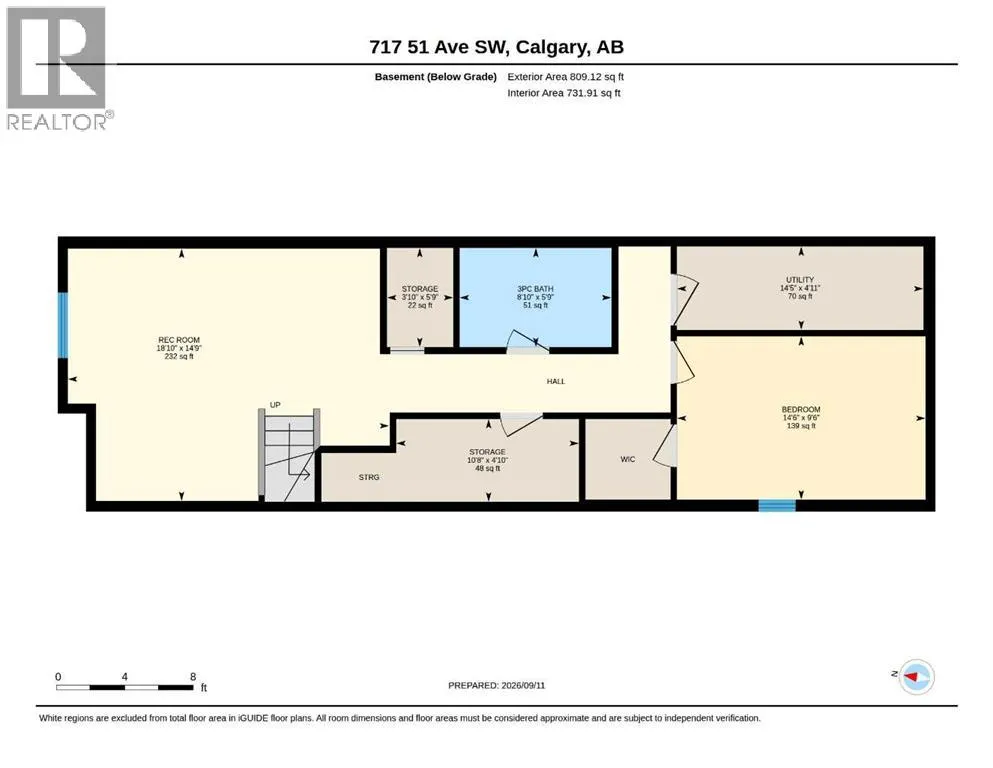
Fully finished, fully loaded infill luxury on a tree-lined Windsor Park street. Located around the corner from Lina’s Italian Market, Britannia Shopping Plaza, and Chinook Centre, this home offers an effortless inner-city lifestyle with 1,917 sq ft above grade. The open main floor is built for seamless entertaining, featuring hardwood floors, coffered ceilings, solid core doors, a dedicated home office, and smart lighting with in-ceiling speakers. The chef's kitchen sits at the center of the home with full-height cabinetry, a corner pantry, Miele dishwasher, Viking gas range, and a central island flowing into the dining area and rear mudroom. Upstairs, vaulted ceilings with four skylights flood the level with natural light. The primary retreat serves as a true private sanctuary with a dual-sided fireplace and a spa ensuite featuring a Kohler digital shower and drop-in soaker tub. Two additional bedrooms, a full bath, and upper laundry complete the floor. Downstairs, the fully finished basement with in-floor heating offers a rec room, custom wine storage, fourth bedroom, full bath, and a dedicated workspace (roughed-in for a wet bar). Mechanical updates include central A/C, whole-house Ethernet, and a new 2022 furnace. Step outside into your sunny, south-facing backyard featuring a ground-level composite and stamped concrete patio, an outdoor fireplace, and direct access to your heated double garage. Walk to local cafes, boutique shops, parks, and top-rated markets in minutes. Call today to schedule your private showing. (id:7434)
General Features
| Features | Back lane, PVC window, French door |
|---|---|
| Property Type | Single Family |
| Zoning Description | R-C2 |
| CommunityName | Windsor Park |
| Amenities | Playground, Schools, Shopping |
| Building Appliances | Washer, Refrigerator, Gas stove(s), Dishwasher, Dryer, Microwave, Garburator, Hood Fan, Window Coverings, Garage door opener |
| Building Cooling Type | Central air conditioning |
| Parking Space Total | 2 |
| Foundation Type | Poured Concrete |
| Building Type | House |
| Ownership Type | Freehold |
| Building.StoriesTotal | 2 |
Interior Features
| Building Fireplace Present | True |
|---|---|
| Building Fireplace Total | 3 |
| Building Heating Type | Forced air, In Floor Heating |
| Building Heating Fuel | Natural gas |
| Basement Development | Finished |
| Basement Type | Full (Finished) |
| Construction Material | Wood frame |
| Construction Style Attachment | Detached |
| Flooring Type | Ceramic Tile, Cork, Hardwood |
| Living Area Range | 1917 |
| Bedrooms | 3+1 |
Exterior Features
| Structure | Deck |
|---|---|
| Land Amenities | Playground, Schools, Shopping |
| Landscape Features | Landscaped |
| Exterior Finish | Stone, Stucco |
| Fence Type | Fence |
Room Details
| Room | Dimensions | Level | Flooring | Details |
|---|---|---|---|---|
| 2pc Bathroom | 4.83 Ft x 5.42 Ft | Main level | ||
| 3pc Bathroom | 5.75 Ft x 8.83 Ft | Basement | ||
| 4pc Bathroom | 4.83 Ft x 9.33 Ft | Second level | ||
| 5pc Bathroom | 8.83 Ft x 14.00 Ft | Second level | ||
| Bedroom | 9.50 Ft x 14.50 Ft | Basement | ||
| Den | 10.25 Ft x 11.25 Ft | Main level | ||
| Dining room | 7.67 Ft x 9.83 Ft | Main level | ||
| Foyer | 8.67 Ft x 9.50 Ft | Main level | ||
| Furnace | 4.92 Ft x 14.42 Ft | Basement | ||
| Kitchen | 12.33 Ft x 19.17 Ft | Main level | ||
| Living room | 15.50 Ft x 20.92 Ft | Main level | ||
| Primary Bedroom | 15.92 Ft x 25.58 Ft | Second level | ||
| Recreational, Games room | 14.75 Ft x 18.83 Ft | Basement | ||
| Storage | 5.75 Ft x 3.83 Ft | Basement |
Amenities
- Views
- New Construction
- Adult 55+
- Lease To Own
- No Strata Fees
- Furnished
- Primary On Main
- Air Conditioning
- Seller Finance
- Green
- Fixer Upper
- Horse
- Golf
- Fireplace
- Deck
- Garage
- Basement
- Pool

Property vs Single Family Average in T2V 0A8
Price
Year Built
In The Neighbourhood
Just Listed
Winnipeg
$ 429,900
- Type
- Single Family
- Size
- 960 SqFt
- Rooms
- 3 Beds + 2 Baths
Royal LePage Prime Real Estate
Just Listed
Calgary
$ 829,000
- Type
- Single Family
- Size
- 1,047 SqFt
- Rooms
- 5 Beds + 3 Baths
Synterra Realty
Just Listed
Edmonton
$ 1,498,000
- Type
- Single Family
- Size
- 2,432 SqFt
- Rooms
- 3 Beds + 2.5 Baths
Century 21 Masters
Winnipeg
$ 319,900
- Type
- Single Family
- Size
- 1,054 SqFt
- Rooms
- 3 Beds + 1 Baths
Royal LePage Prime Real Estate
Calgary
$ 924,900
- Type
- Single Family
- Size
- 878 SqFt
- Rooms
- 2 Beds + 2 Baths
RE/MAX Realty Professionals
Calgary
$ 1,199,900
- Type
- Single Family
- Size
- 2,535 SqFt
- Rooms
- 5 Beds + 4.5 Baths
Century 21 Bravo Realty
Regina
$ 1,500,000
- Type
- Single Family
- Size
- 2,366 SqFt
- Rooms
- 4 Beds + 3 Baths
RE/MAX Crown Real Estate

