








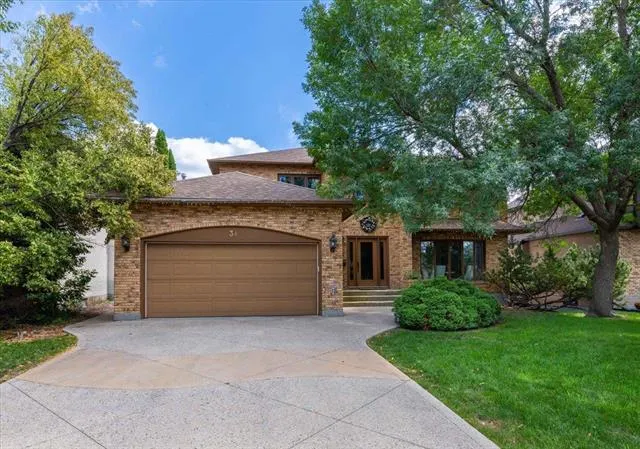
Address
34 Hollington Road, Winnipeg, MB
Price
$ 929,900
Property Attributes
- ID#202621722
- TypeSingle Family
- Listing Status Active
- CityWinnipeg
- Area1M - 1M
- NeighbourhoodLinden Woods
- Postal CodeR3P 1S3
- StyleTwo Storey
- Year Built1988
- Taxes$ 4618
- Price$ 929,900
- Bedrooms4
- Full Bathrooms3
- Half Bathrooms1
- Sqr Footage2622
Data Source:
Canada - Manitoba (Winnipeg) Real Estate Association (MREA)
Property Description
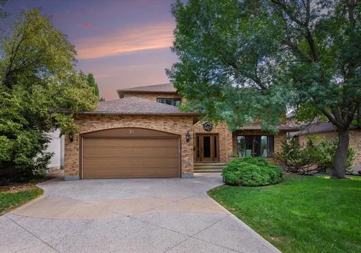
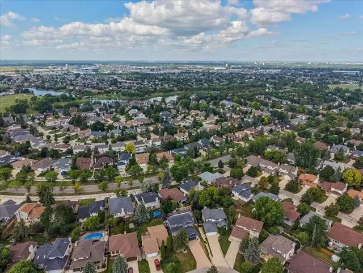
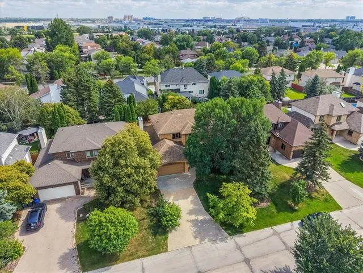
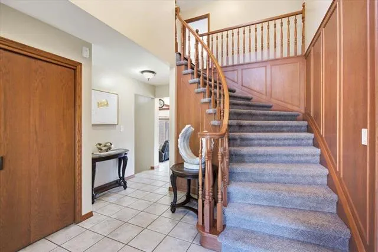
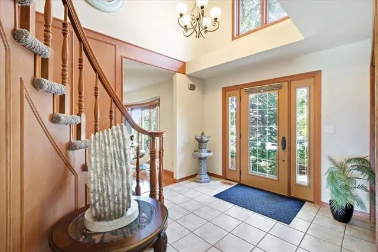
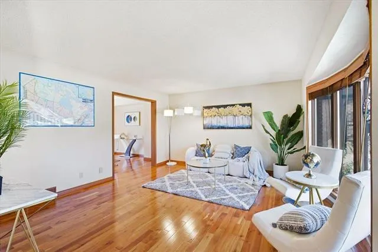
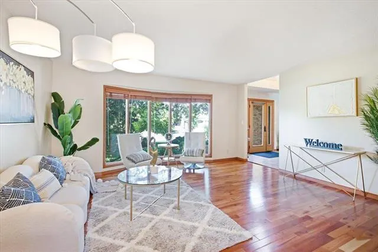
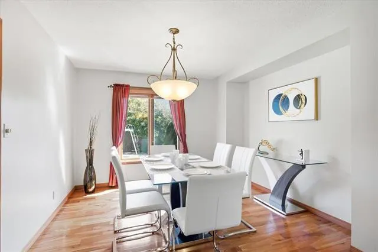
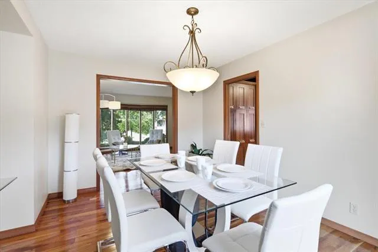
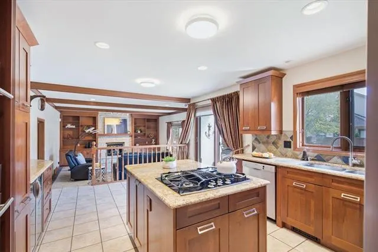
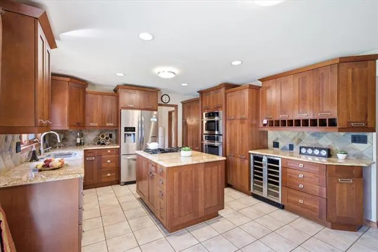
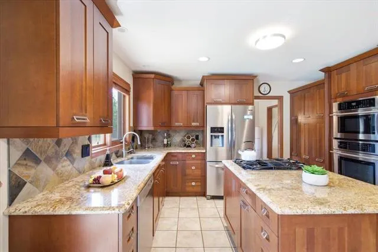
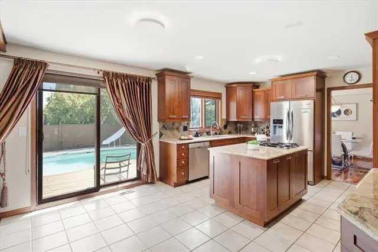
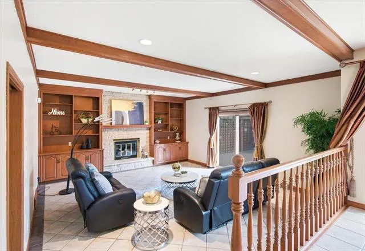
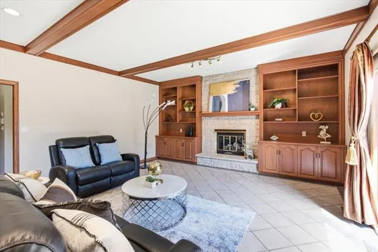
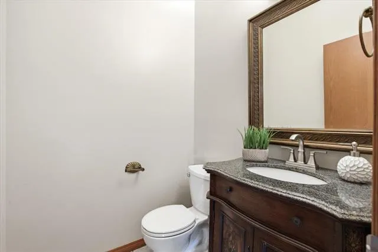
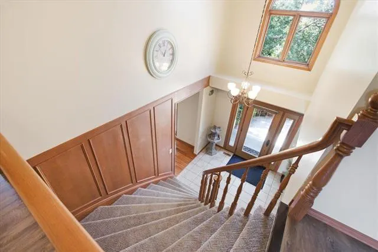
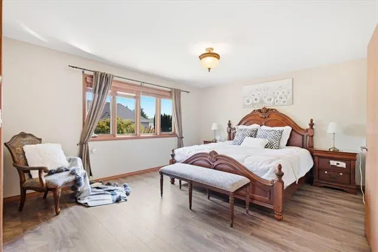
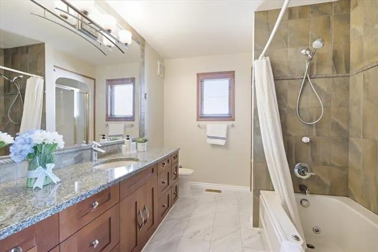
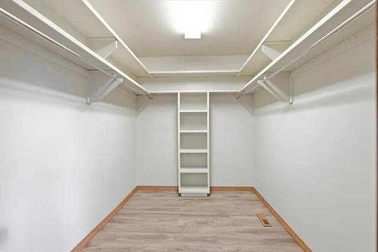
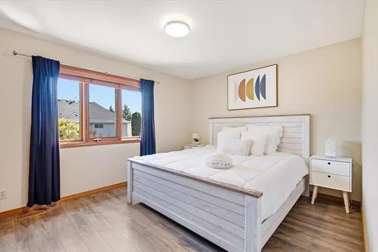
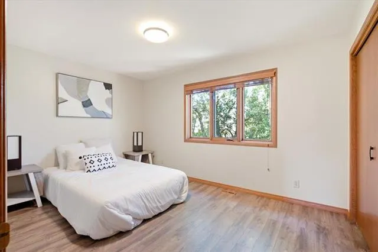
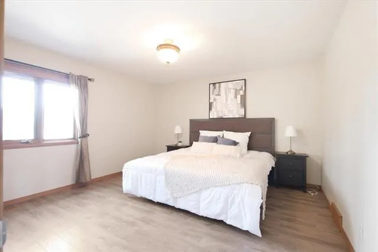
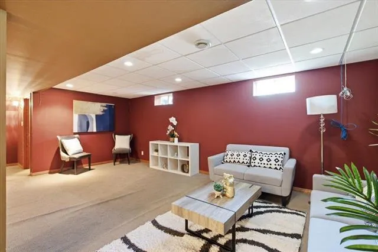
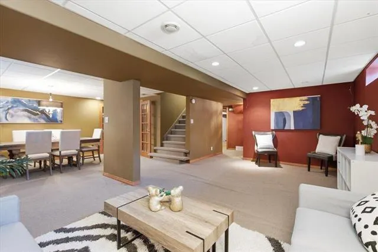
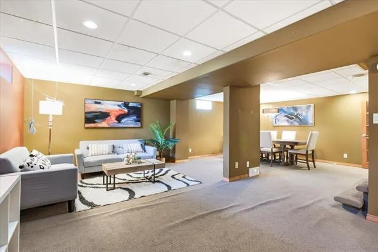
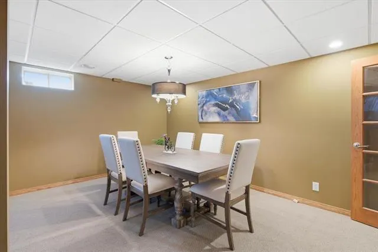
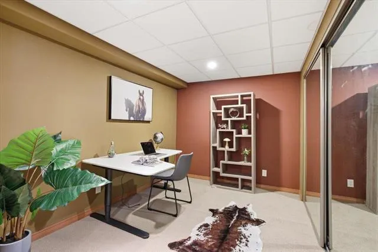
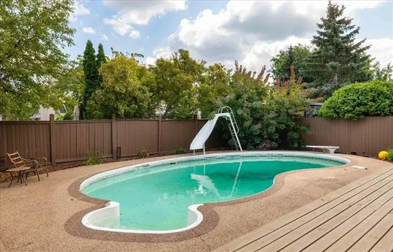
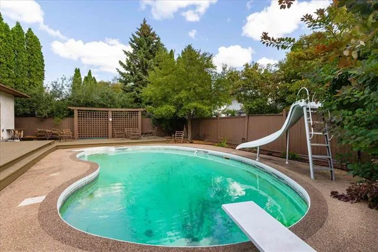
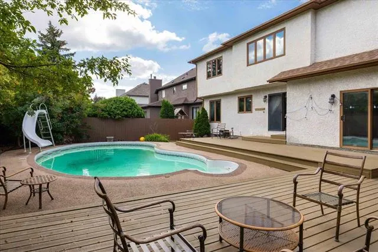
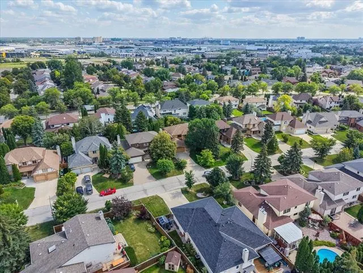
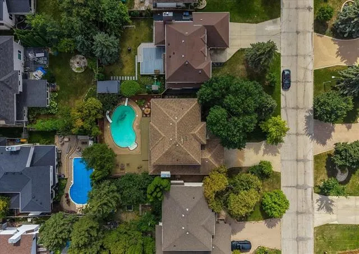
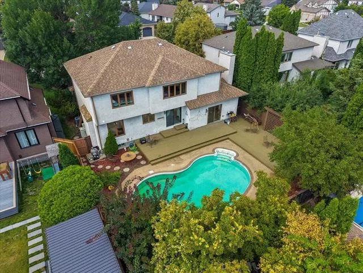
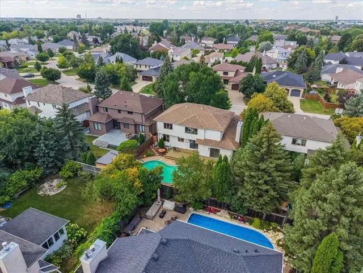
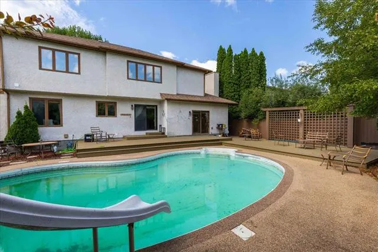
SS now. Welcome to 34 Hollington Rd, a spacious 2,650 sqft two-storey on one of Linden Woods’ most prestigious streets. Offering 4 bedrooms upstairs, 3.5 baths &a fully finished basement, this home provides an excellent layout for a growing family. The main floor features a bright living room, formal dining area, large eat-in kitchen w/ extensive cabinetry, granite counters, centre island,gas cooktop, built-in ovenµwave, & wine fridge, plus a generous family room with gas fireplace and direct access to the backyard. Large windows throughout the main living areas bring in plenty of natural light & overlook the mature yard. Upstairs are 4 good-sized bedrooms w/ newer laminate flooring, including a spacious primary bedroom with walk-in closet & 5-piece ensuite. The finished basement adds a large rec room, office, full bath & plenty of storage. Outside, enjoy a beautifully established yard with large deck, patio area & inground pool, creating a private setting for summer entertaining and family time. Great curb appeal & a quiet Linden Woods setting complete the package. A substantial family home w/ generous space, a functional layout & plenty of opportunity to make it your own.
| Price History | |
|---|---|
| 9/2/2026 | Listed $929,900 |
General Features
| Sewer | Municipal/Community |
|---|---|
| Heating | Forced Air |
| Features | Air Conditioning-Central,Cook Top,Deck,High-Efficiency Furnace,Laundry - Main Floor,Microwave built in,No Pet Home,No Smoking Home,Oven built in,Pool,inground,Sump Pump |
| Parking | Double Attached |
| Water | Municipal/Community |
| Occupancy | Owner |
| Style | Two Storey |
| Type | Single Family Detached |
| Area | 1M - 1M |
| Status | Active |
| Use | Year-round |
| Cumulative Days on Market | 15 |
| DOM | 15 |
Interior Features
| Basement | Full |
|---|---|
| Flooring | Wall-to-wall carpet,Laminate,Tile,Wood |
| Fireplace | Stone |
| Beds | 4 |
Exterior Features
| Exterior | Brick,Stucco |
|---|---|
| Foundation | Concrete |
Amenities
- Foreclosure
- Views
- Short Sale
- New Construction
- Adult 55+
- Lease To Own
- No Strata Fees
- Furnished
- Primary On Main
- Air Conditioning
- Seller Finance
- Green
- Fixer Upper
- Horse
- Golf
- Fireplace
- Deck
- Garage
- Basement
- Pool
Property vs Single Family Average in R3P 1S3
Price
Taxes
Year Built
Visits

